
Property Summary
Full Details
The character of Lion Cottage
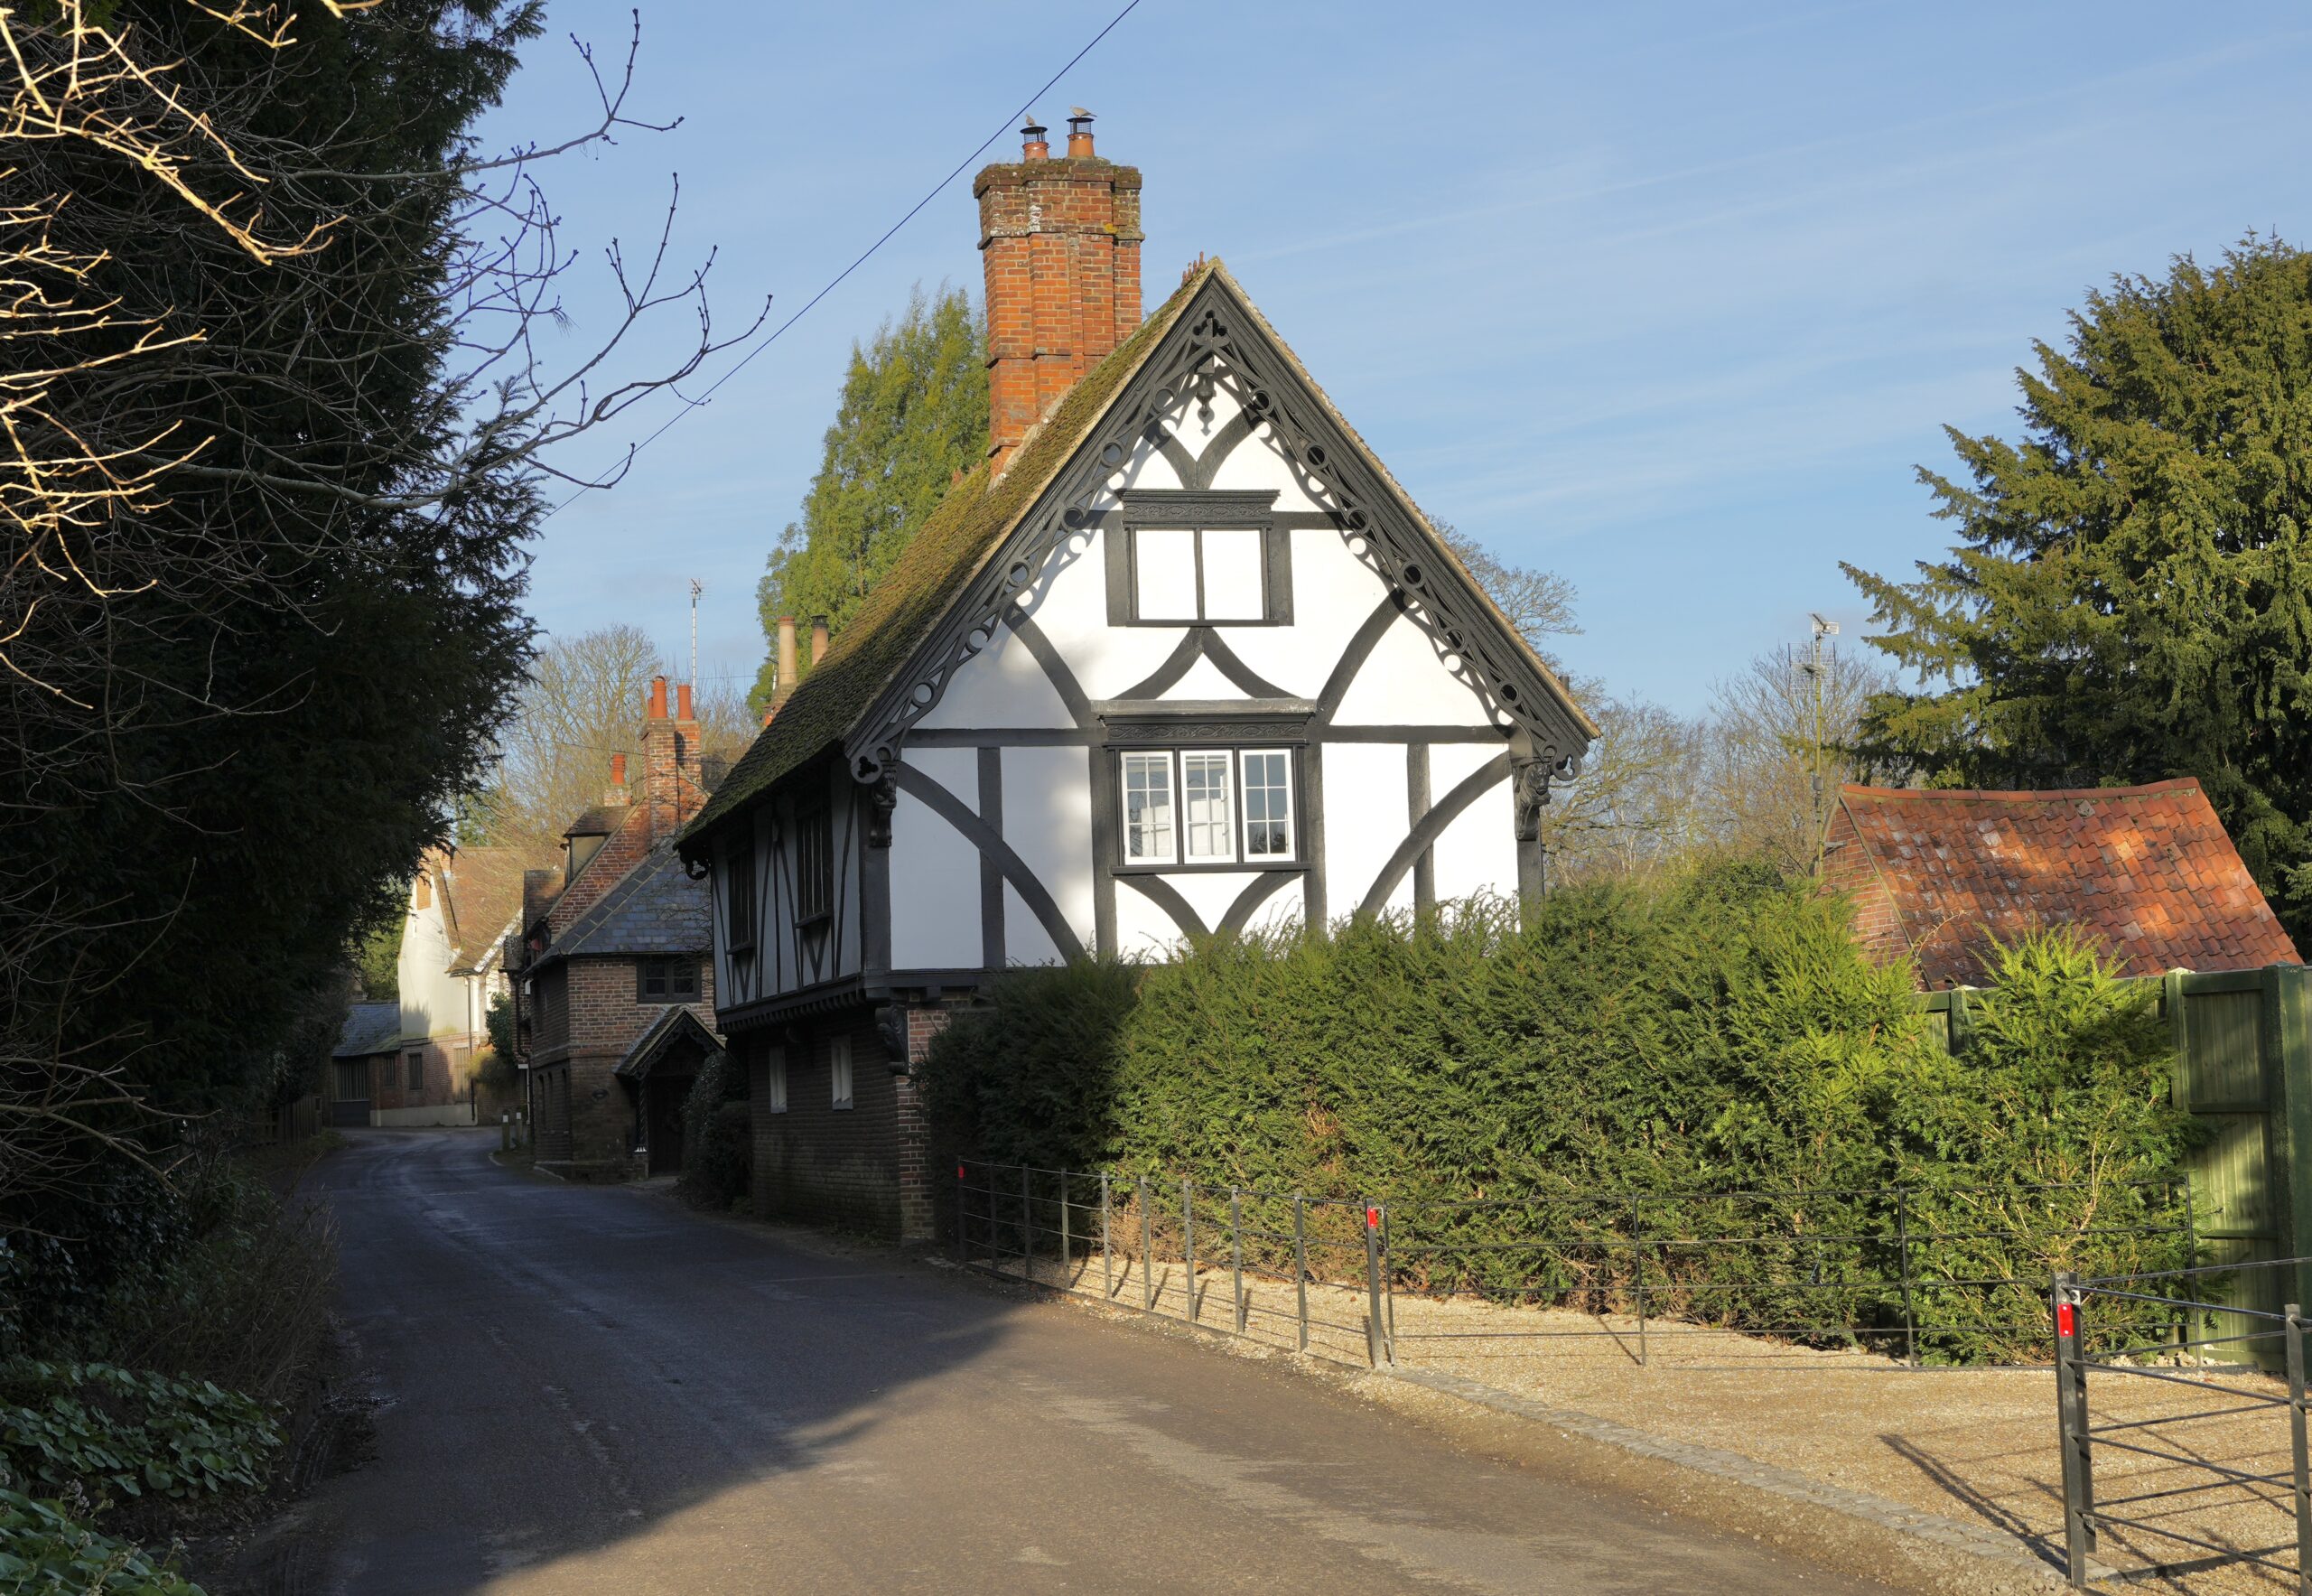
Lion Cottage is an unusually distinctive period property, combining an attractive historic exterior with a warm and characterful interior. Its Grade II listed status, former association with the Bifrons Estate and highly unusual carved architectural details give the cottage a strong sense of identity, while the sympathetic renovation provides comfortable accommodation for modern living.
A rare opportunity to acquire a genuinely individual period cottage with a fascinating architectural character and history.
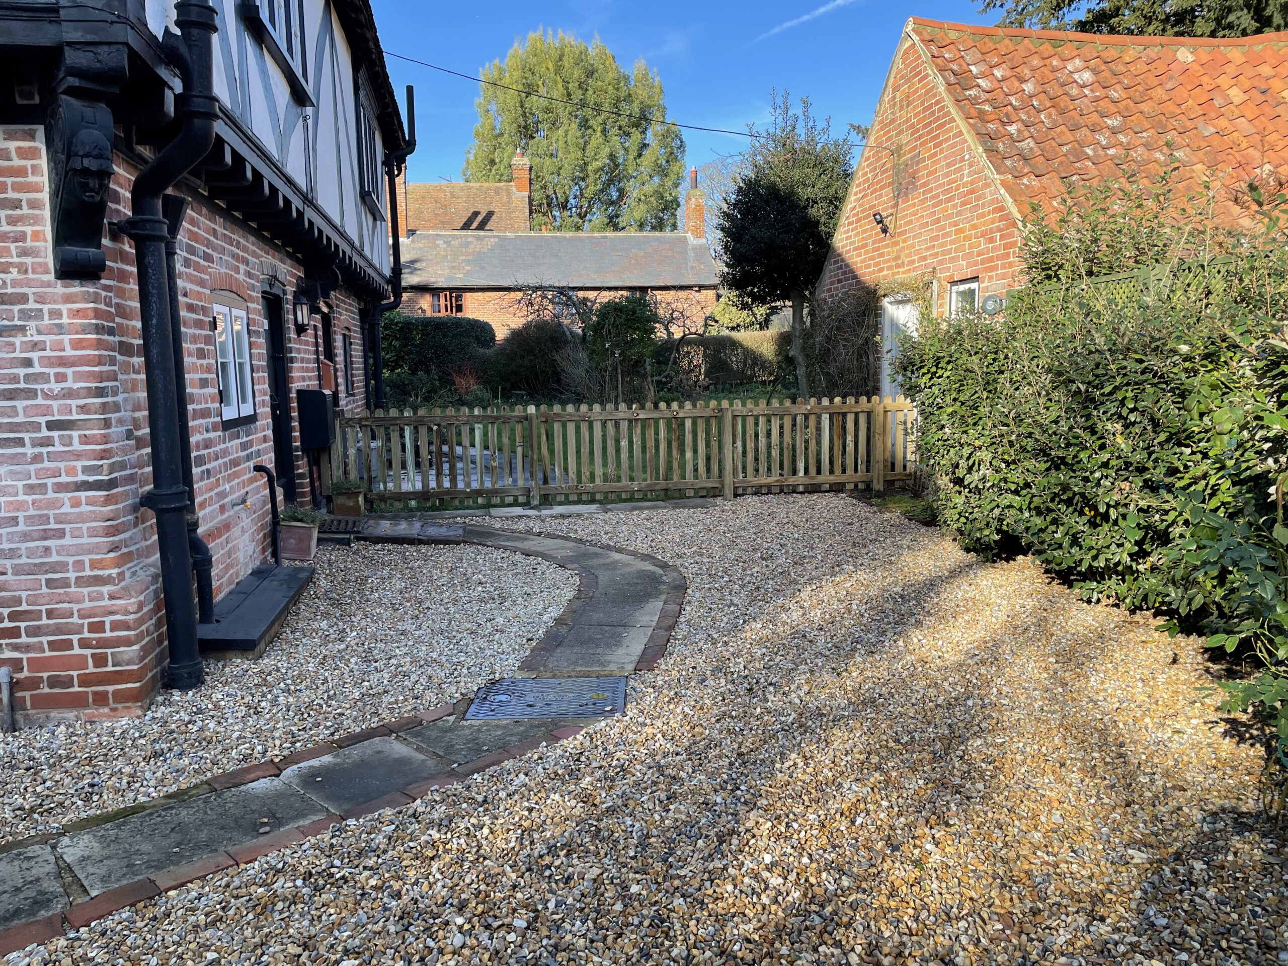
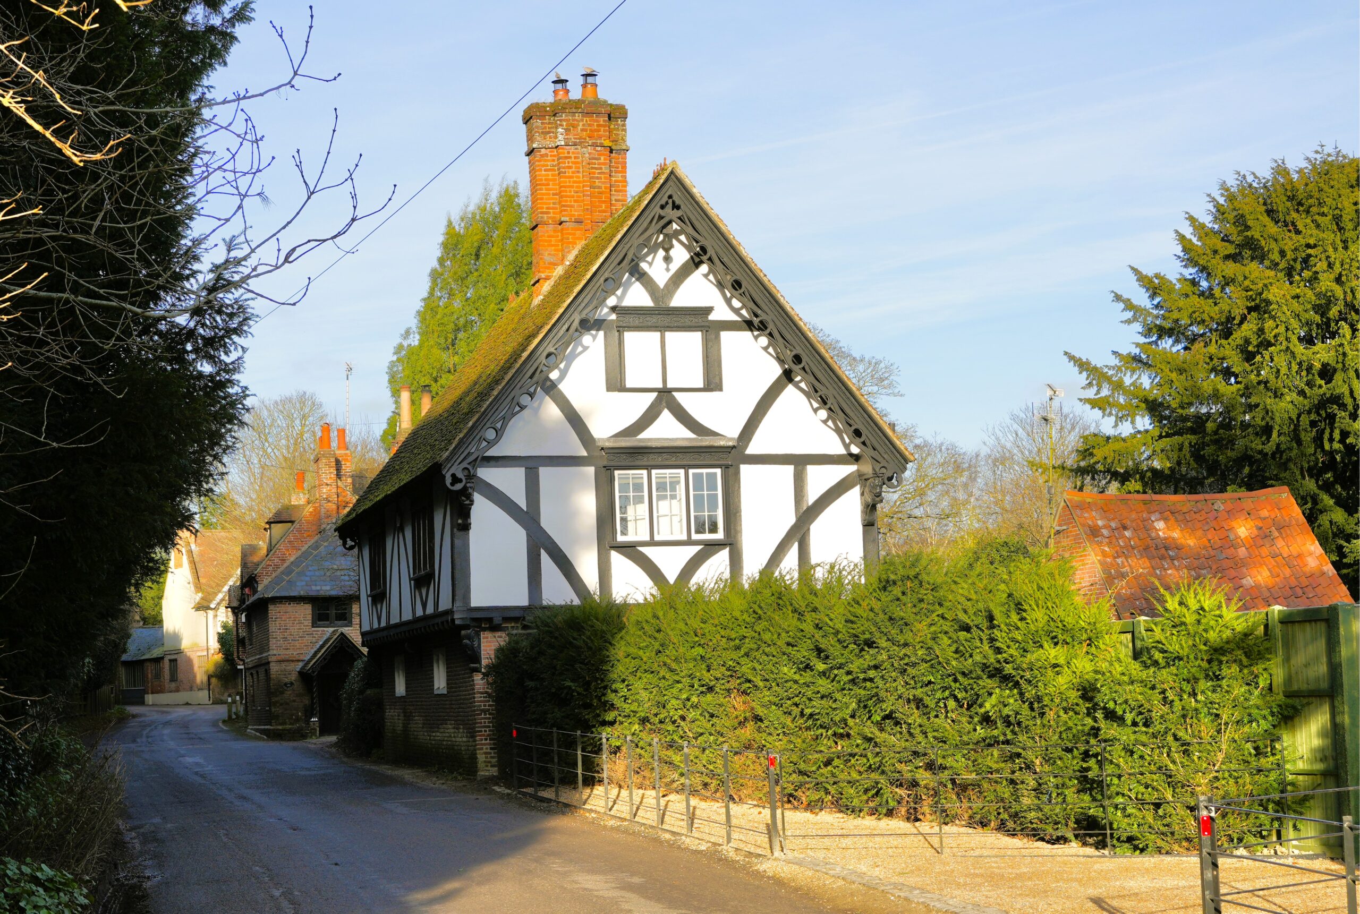
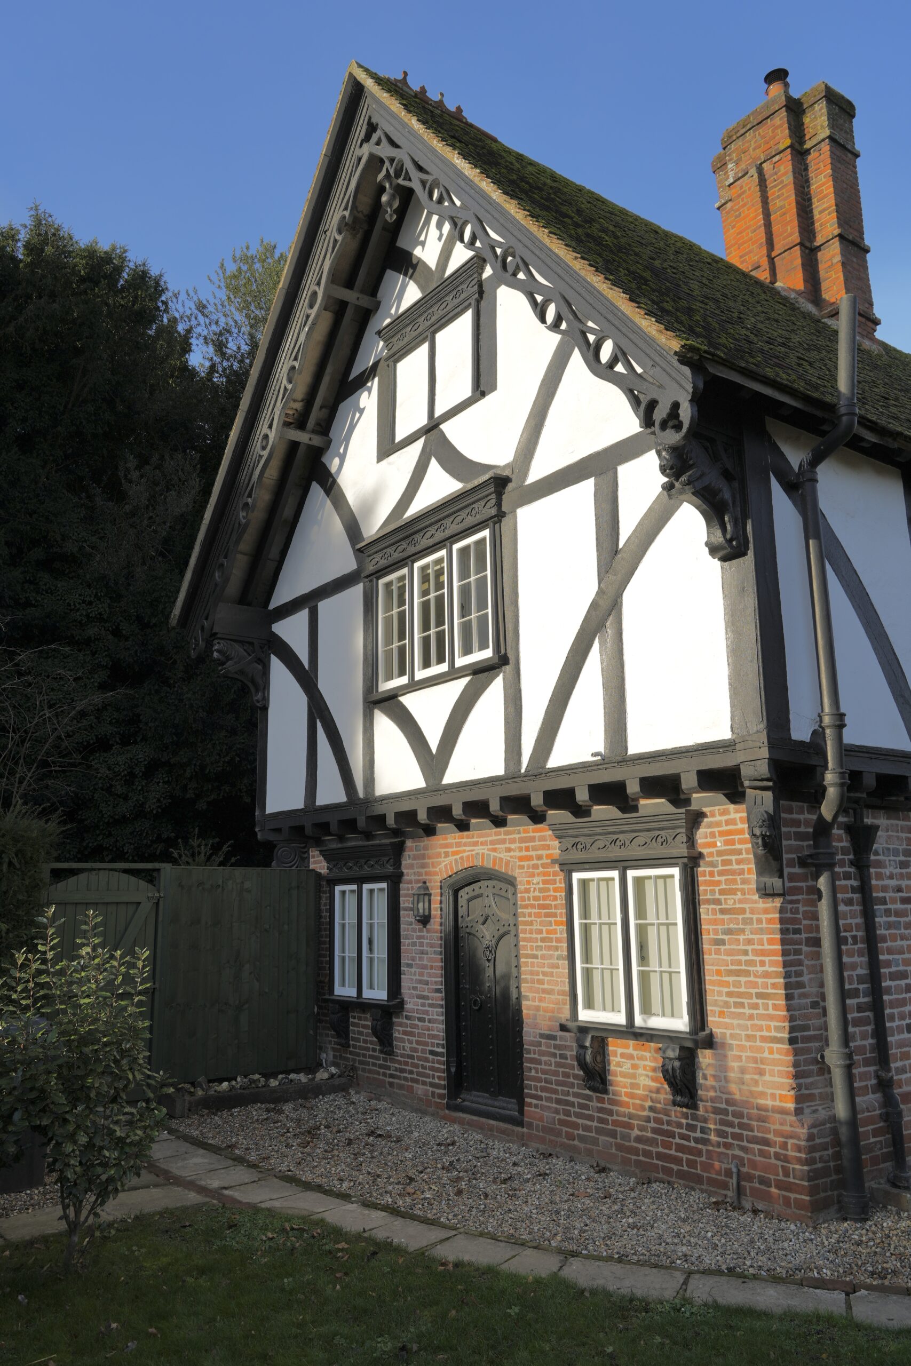
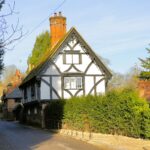
A charming and unusually characterful Grade II listed period cottage, dating from around 1840, retaining a wealth of original architectural features. The property has been sympathetically updated, with the necessary local authority and listed building consents obtained, including consent for the double glazing.
Formerly part of the historic Bifrons Estate, Lion Cottage is a distinctive semi-detached period home arranged over two floors. The cottage combines considerable historic character with comfortable modern living and has been thoughtfully updated while retaining many of its original features.
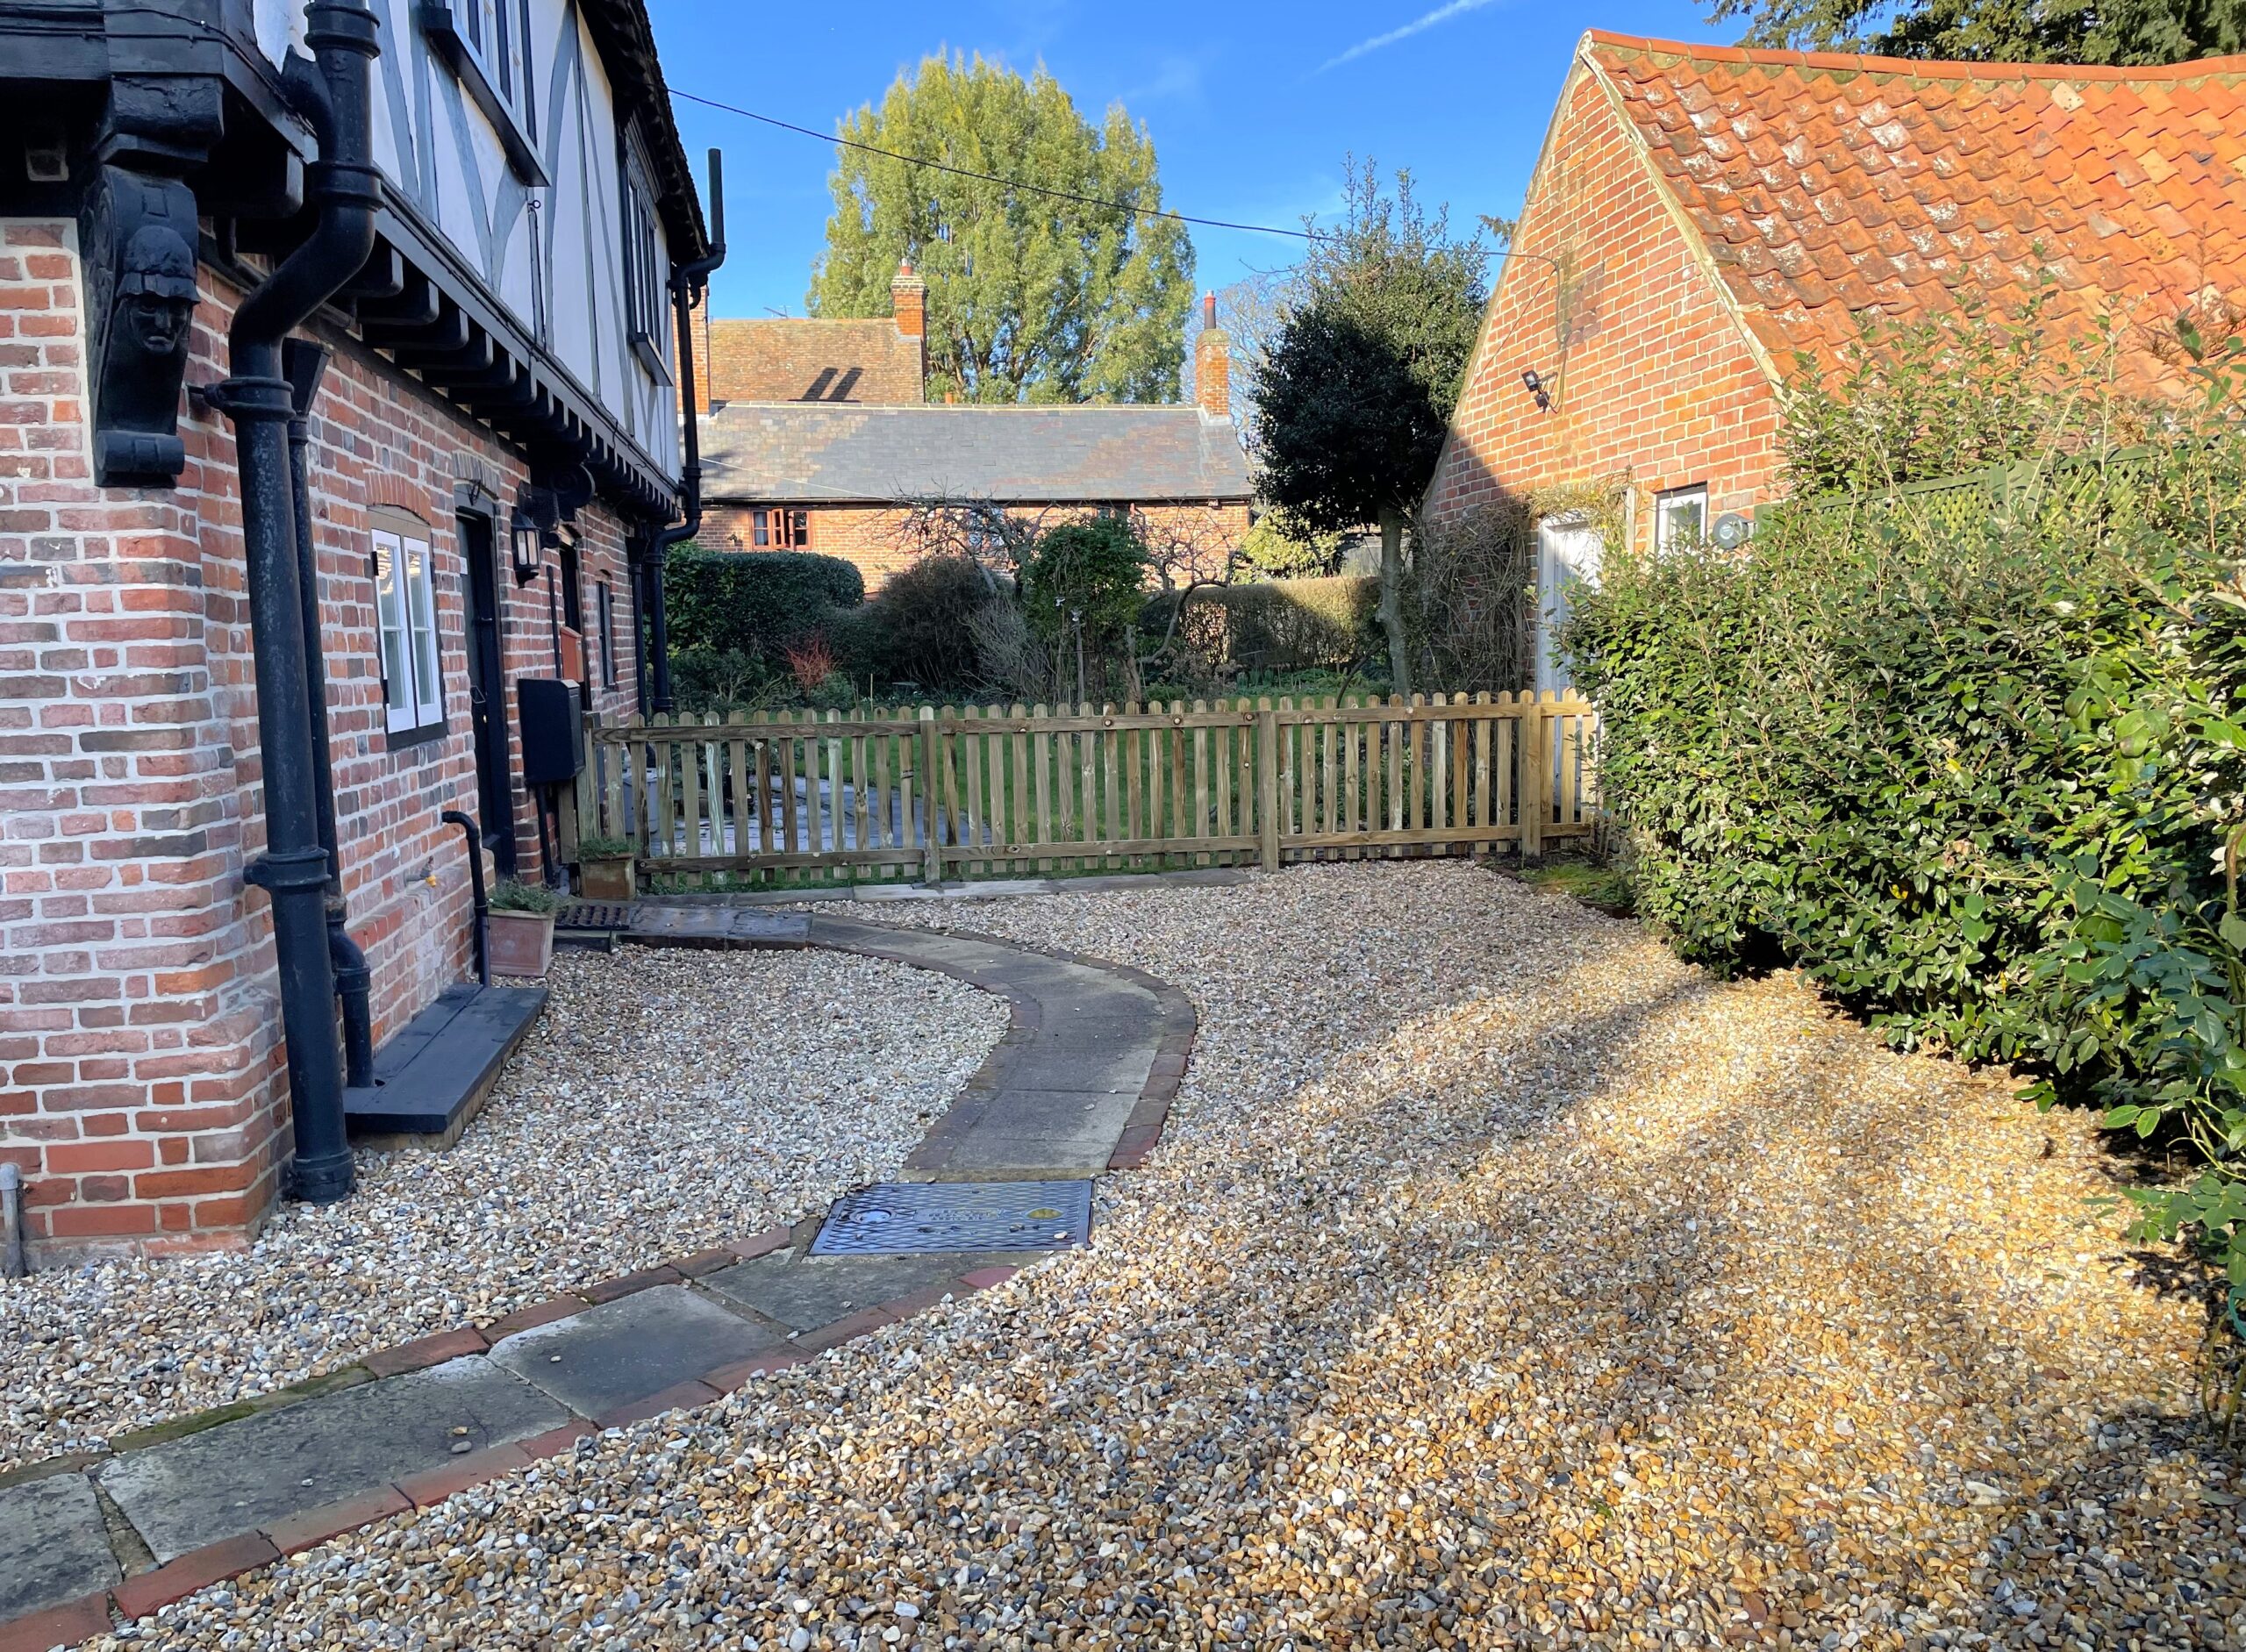
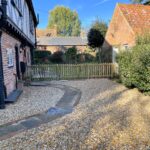
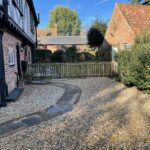
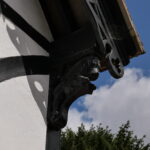
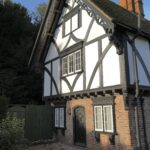
The red-brick ground floor is complemented by attractive timber framing and plaster infill to the first floor. Particularly distinctive architectural features include decorative curved framing, an original cambered doorway, panelled casement windows and beautifully detailed fretted bargeboards to each gable end.
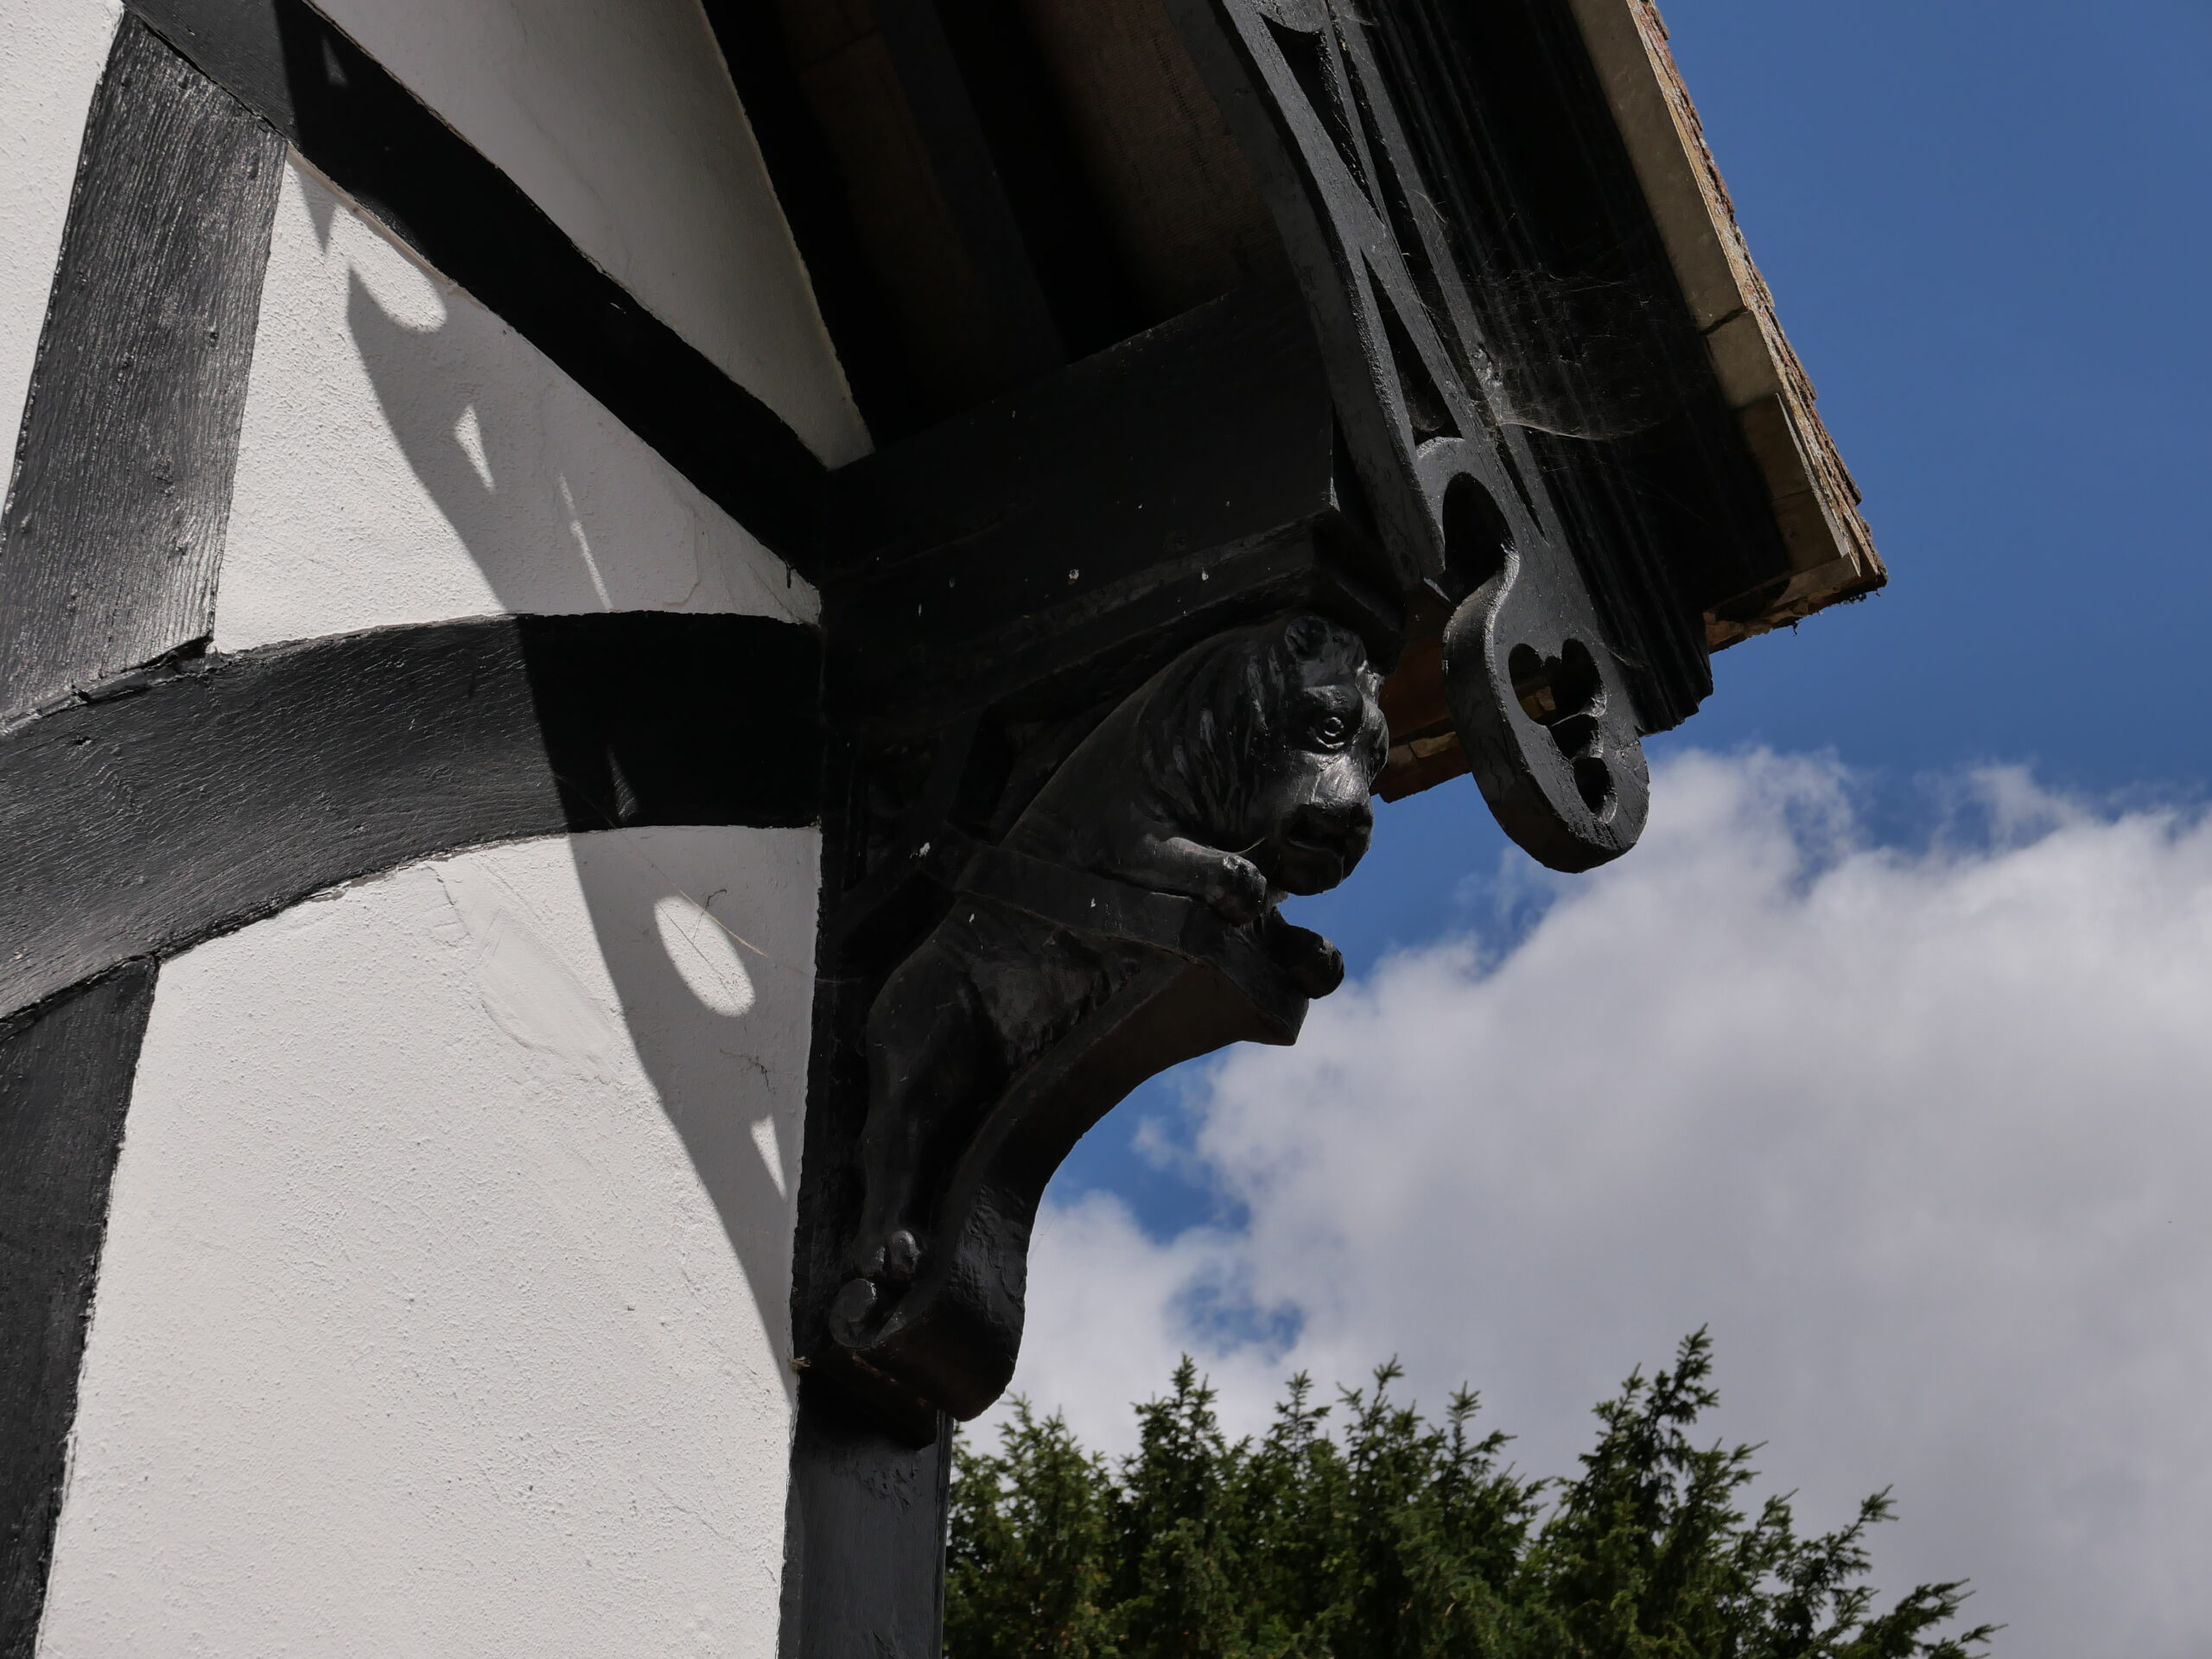
Of particular note are the beautifully carved lions supporting the barge-boards – the unusual and memorable feature from which Lion Cottage takes its name.
Accommodation
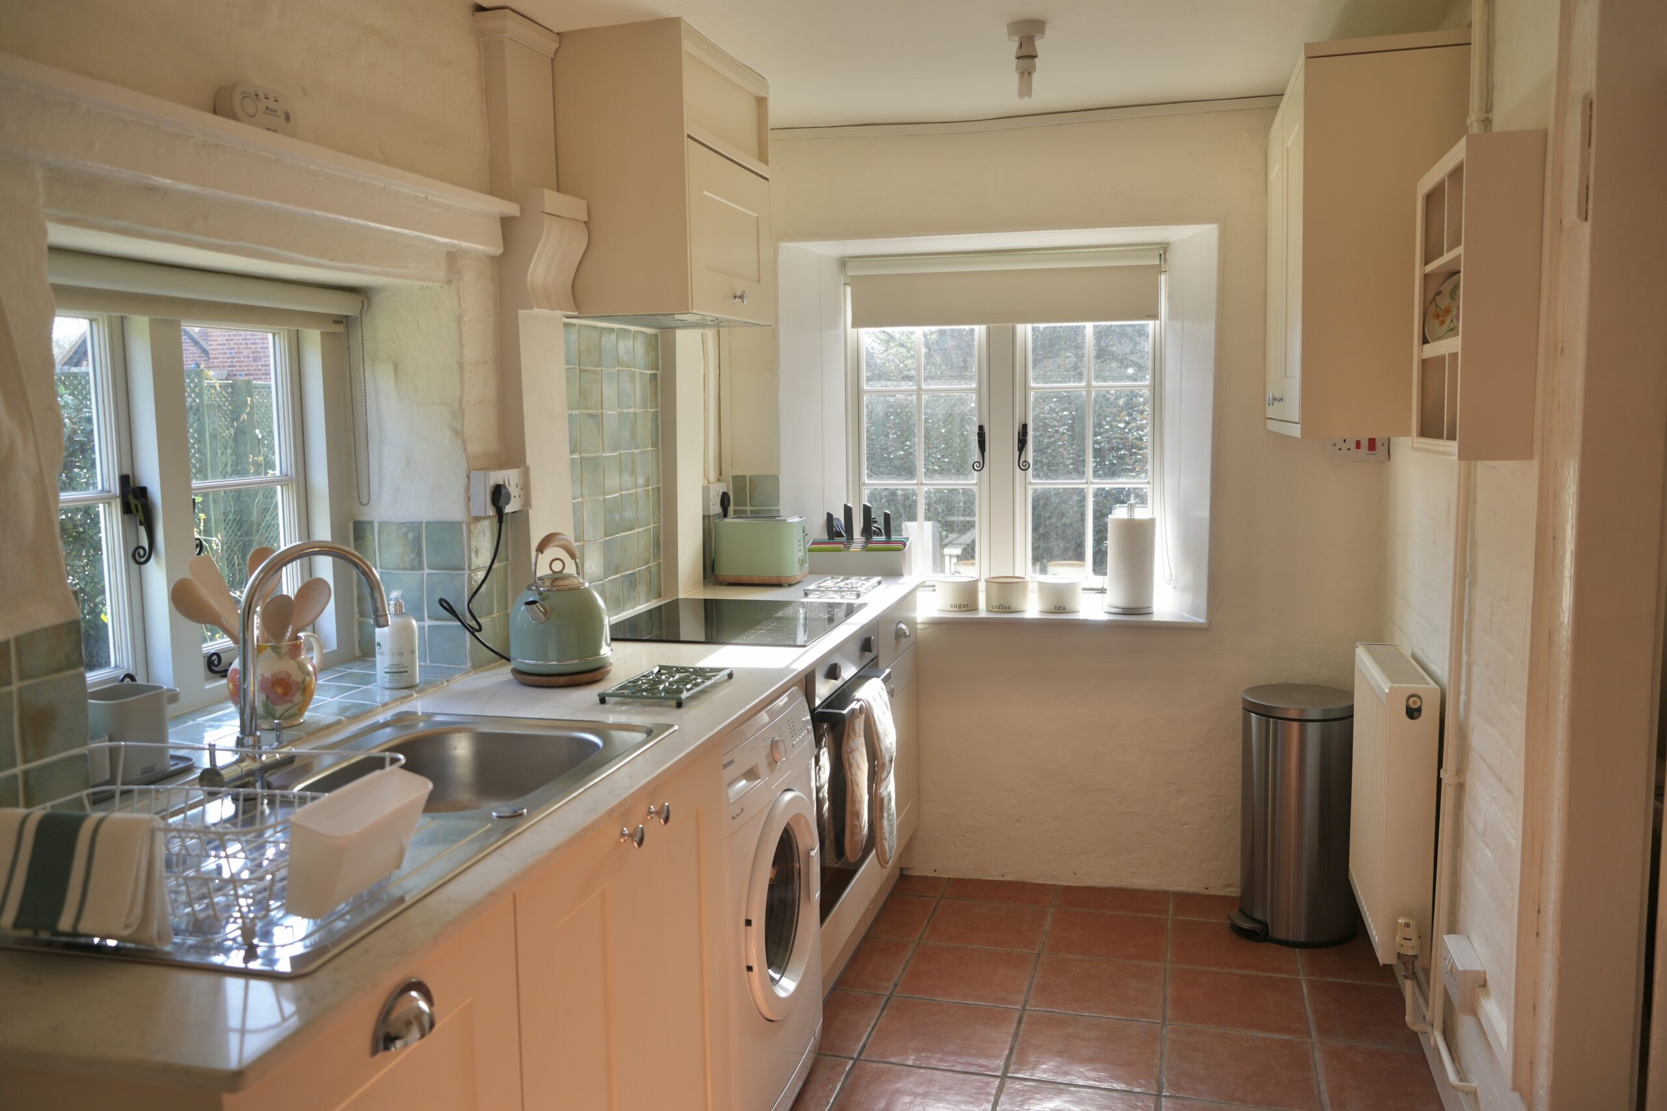
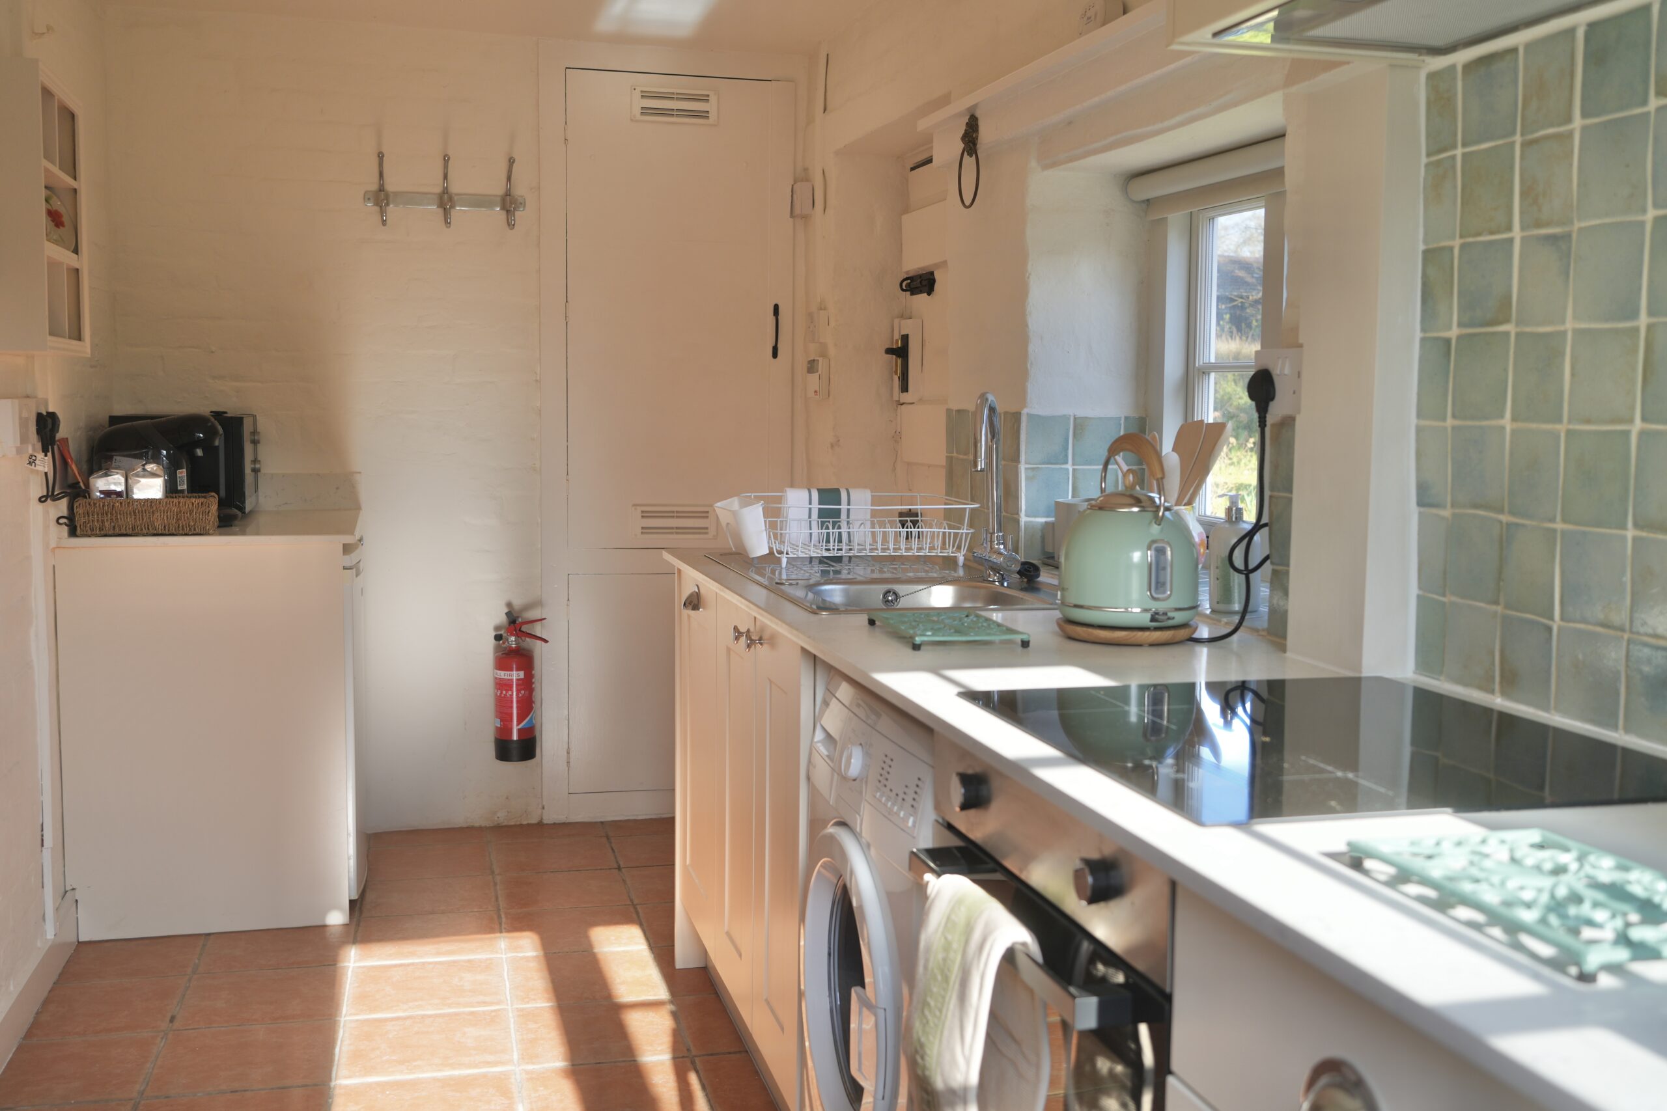
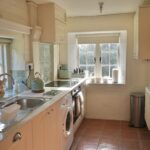
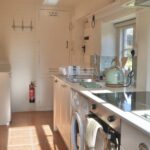
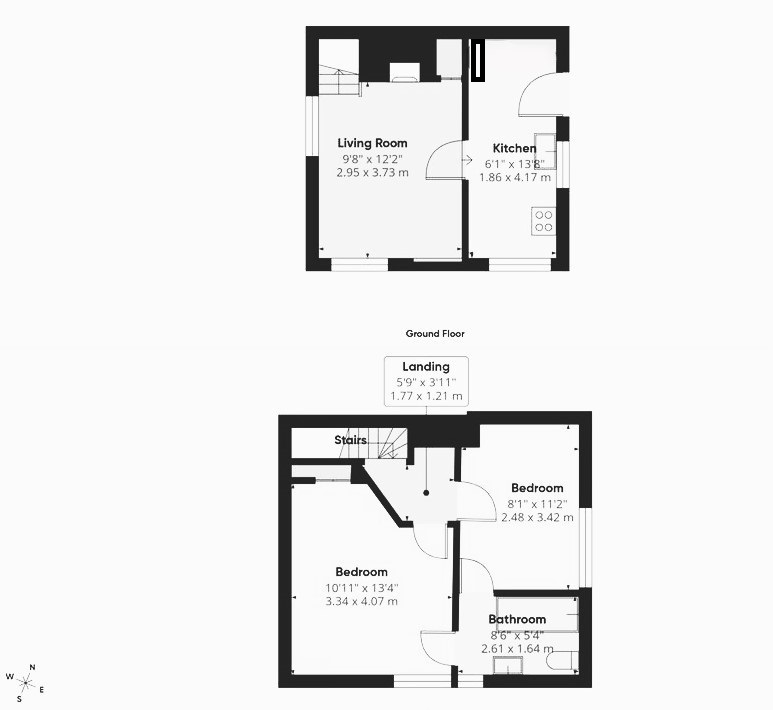
The cottage opens into the kitchen which has been thoughtfully fitted with attractive units, ceramic hob, electric oven, extractor and storage cupboards, with attractive tiled finishes.
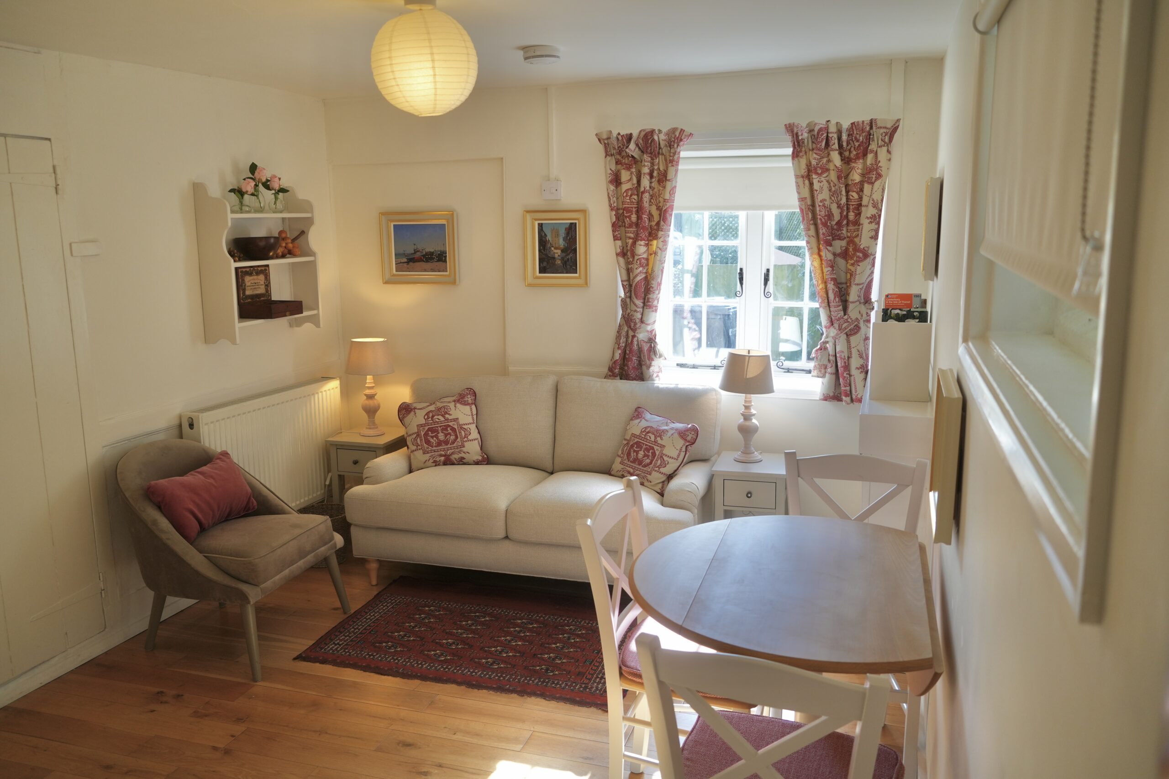
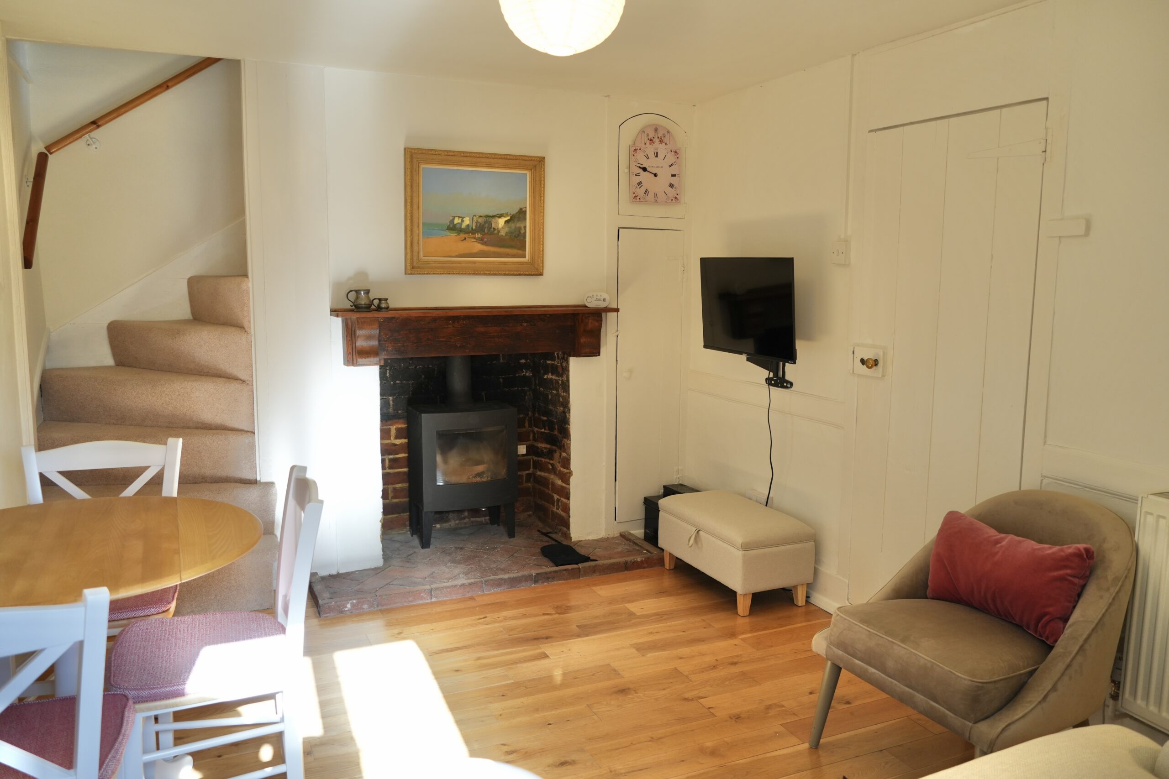
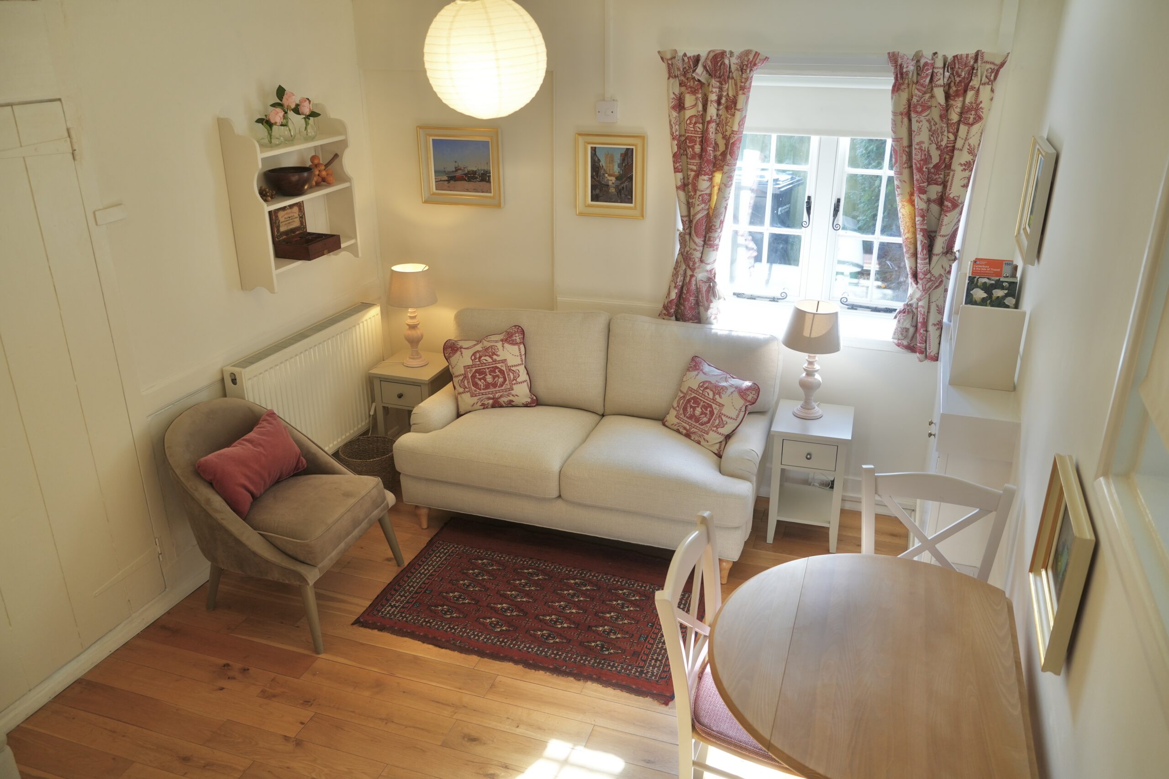
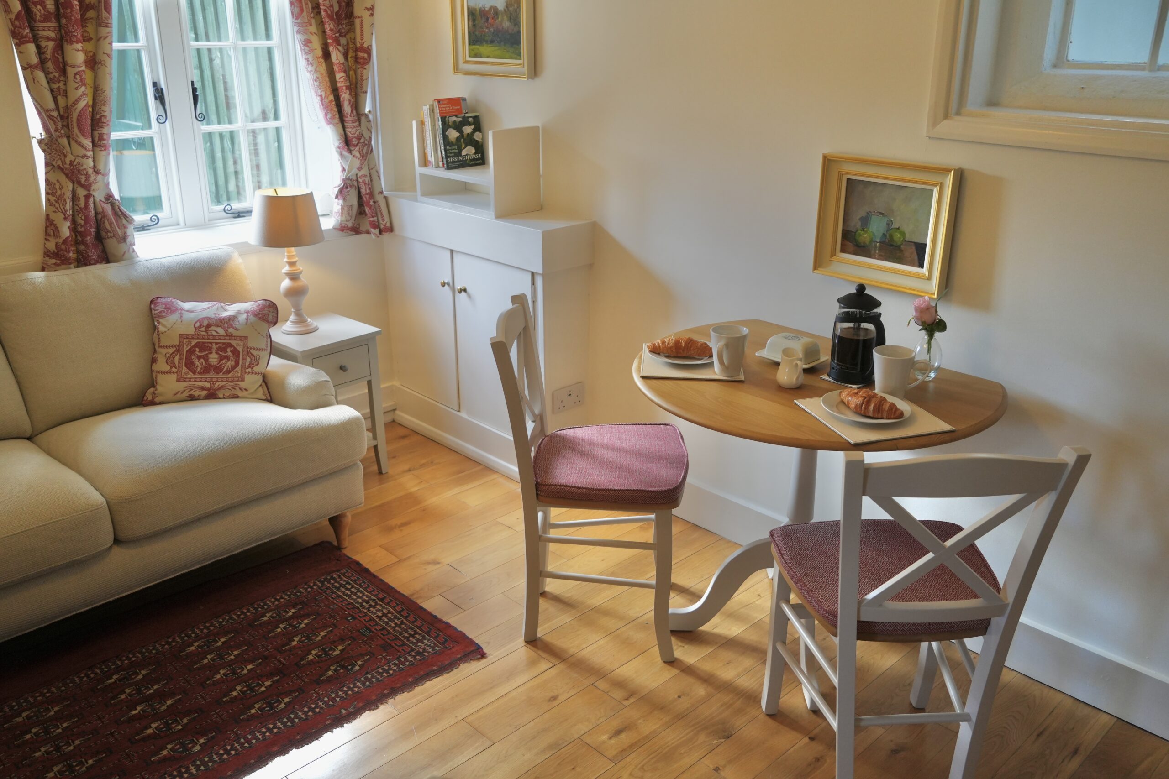
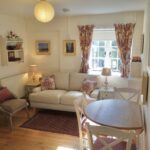
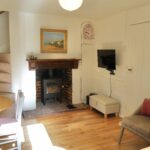
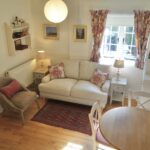
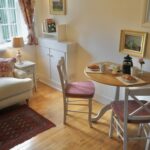
This leads to a welcoming and cosy sitting/dining room, which retains an attractive fireplace with mantel and modern wood-burning stove, together with useful storage cupboards, panelled windows and oak flooring. Stairs rise to the first floor.
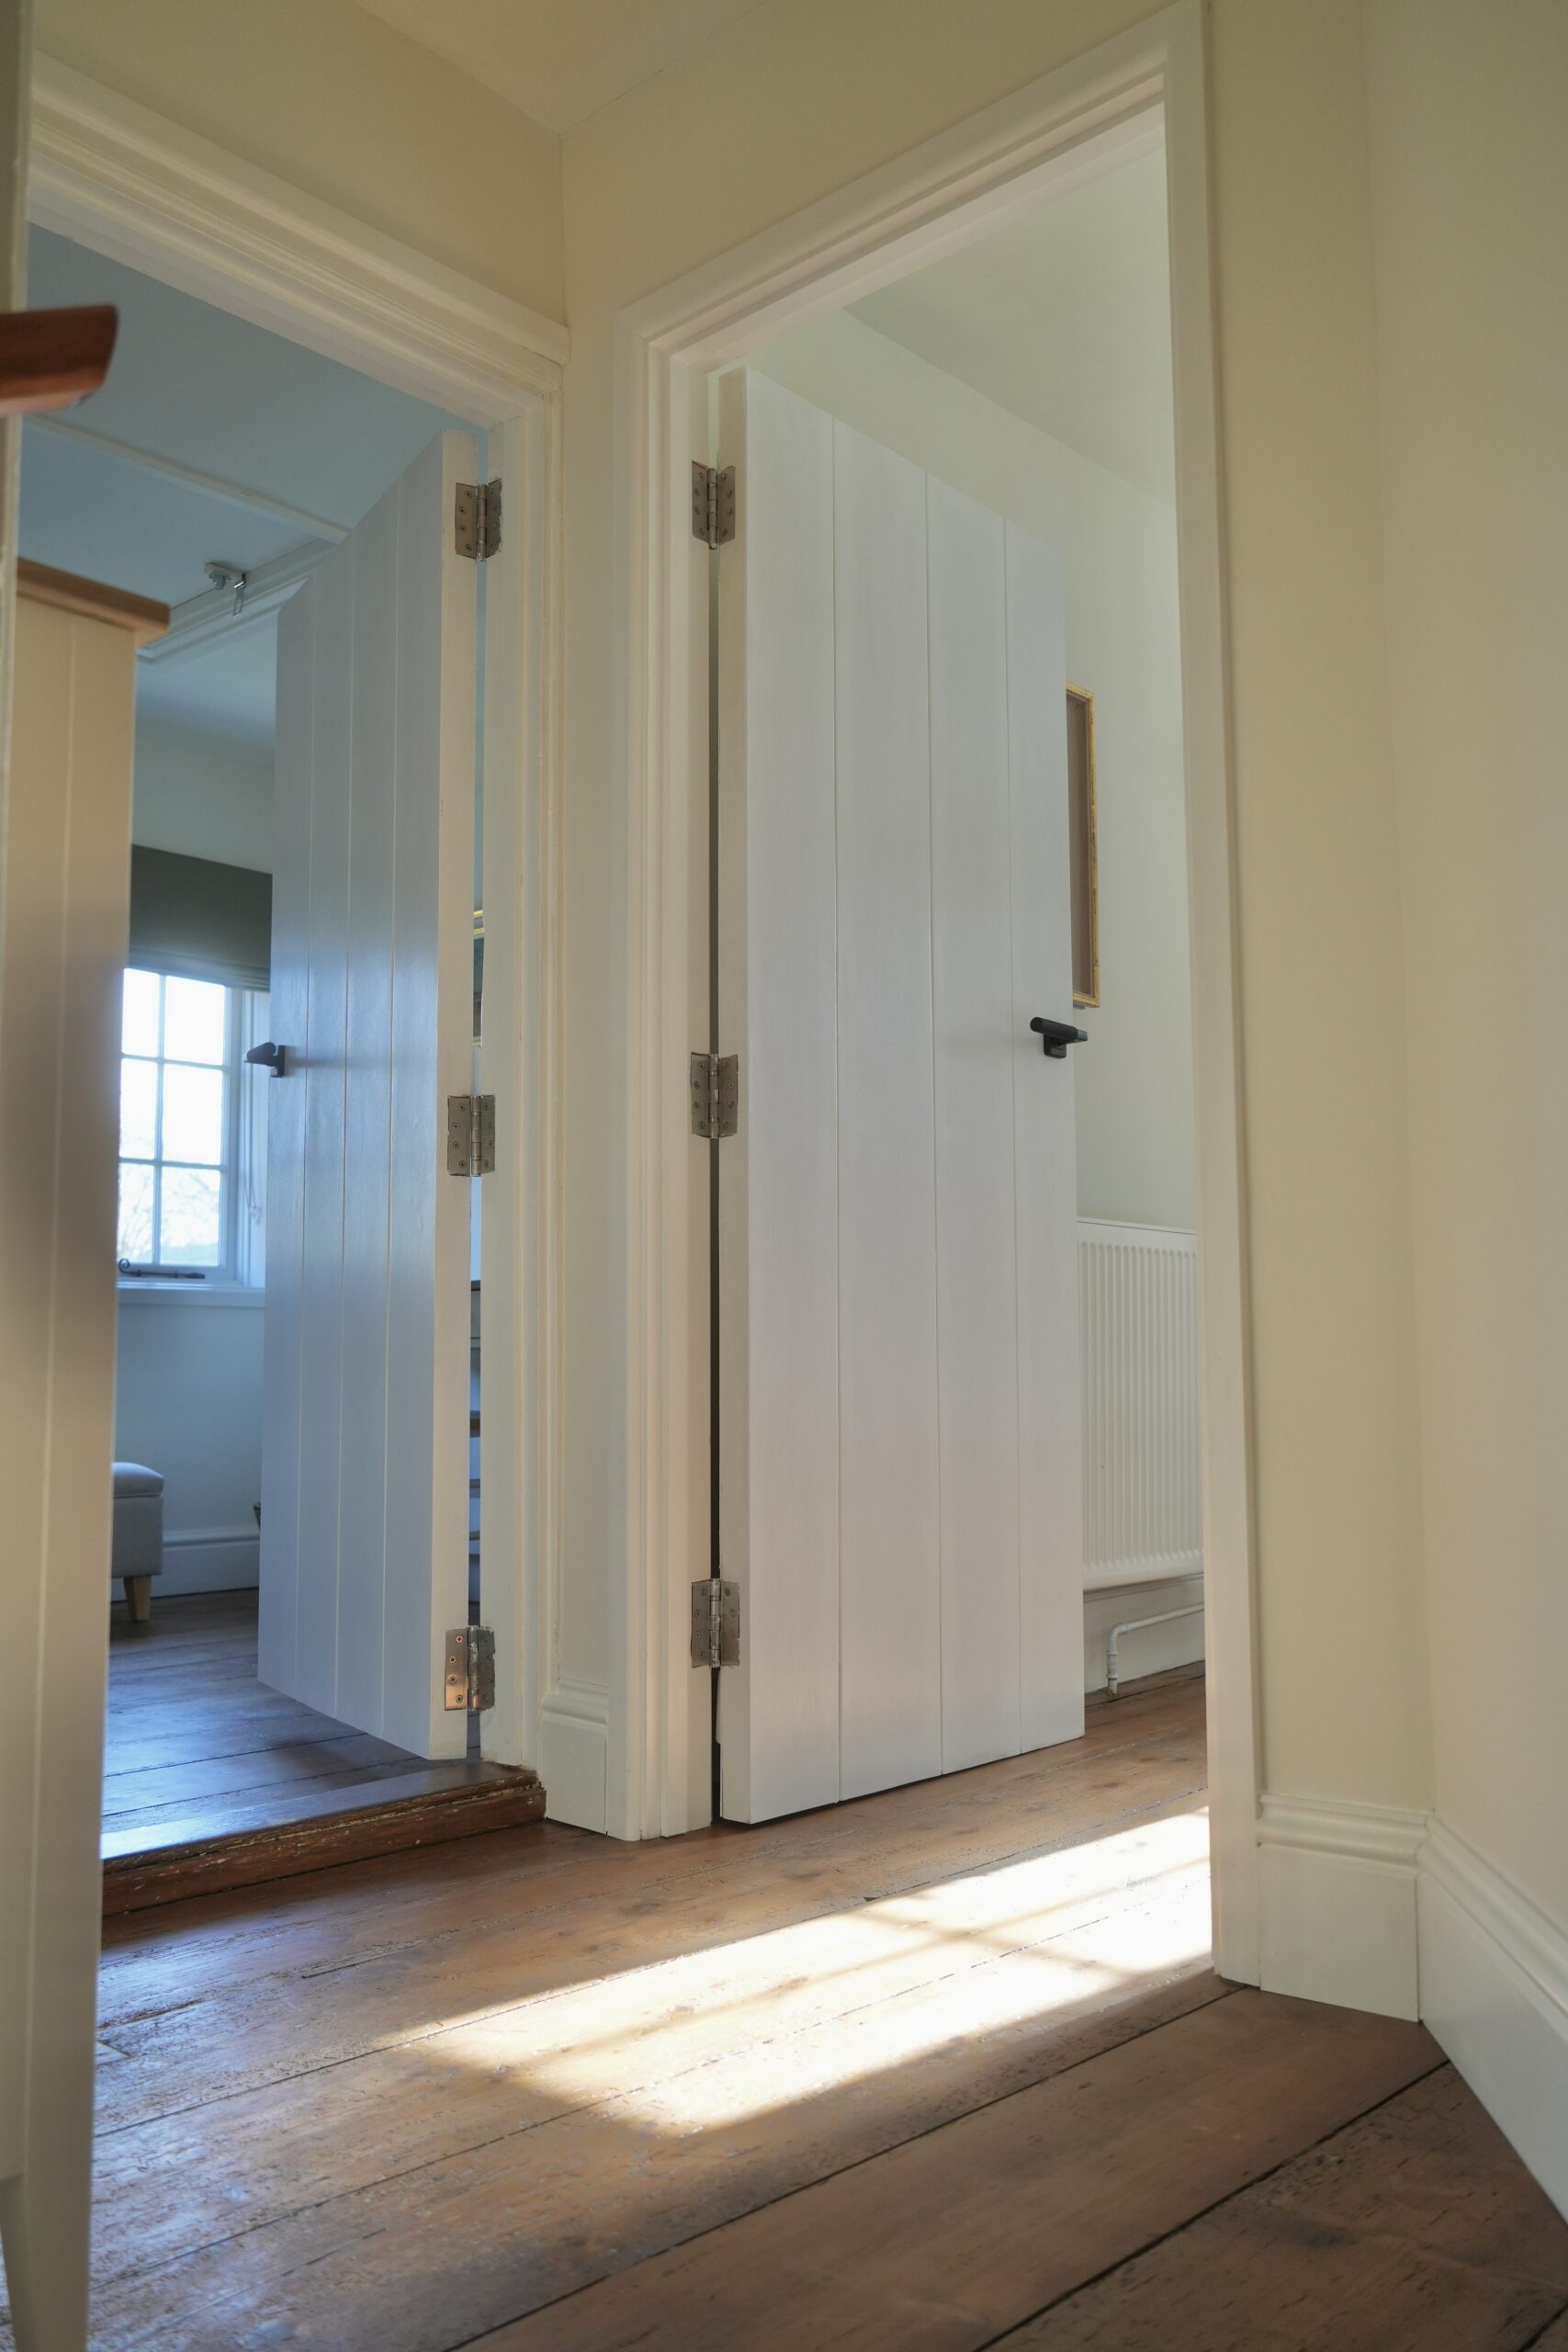
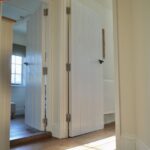
On the first floor, the landing includes a useful recessed area.
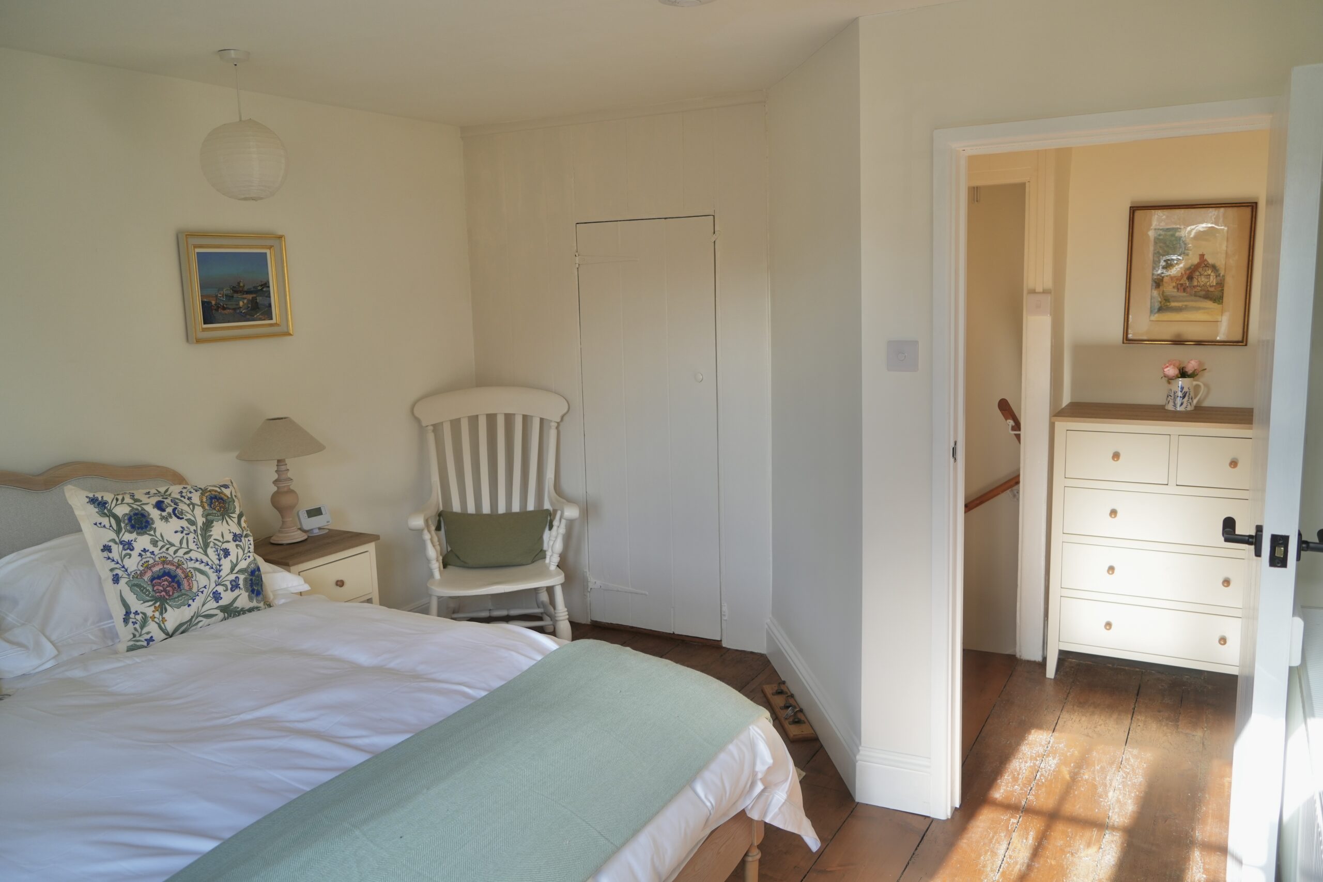
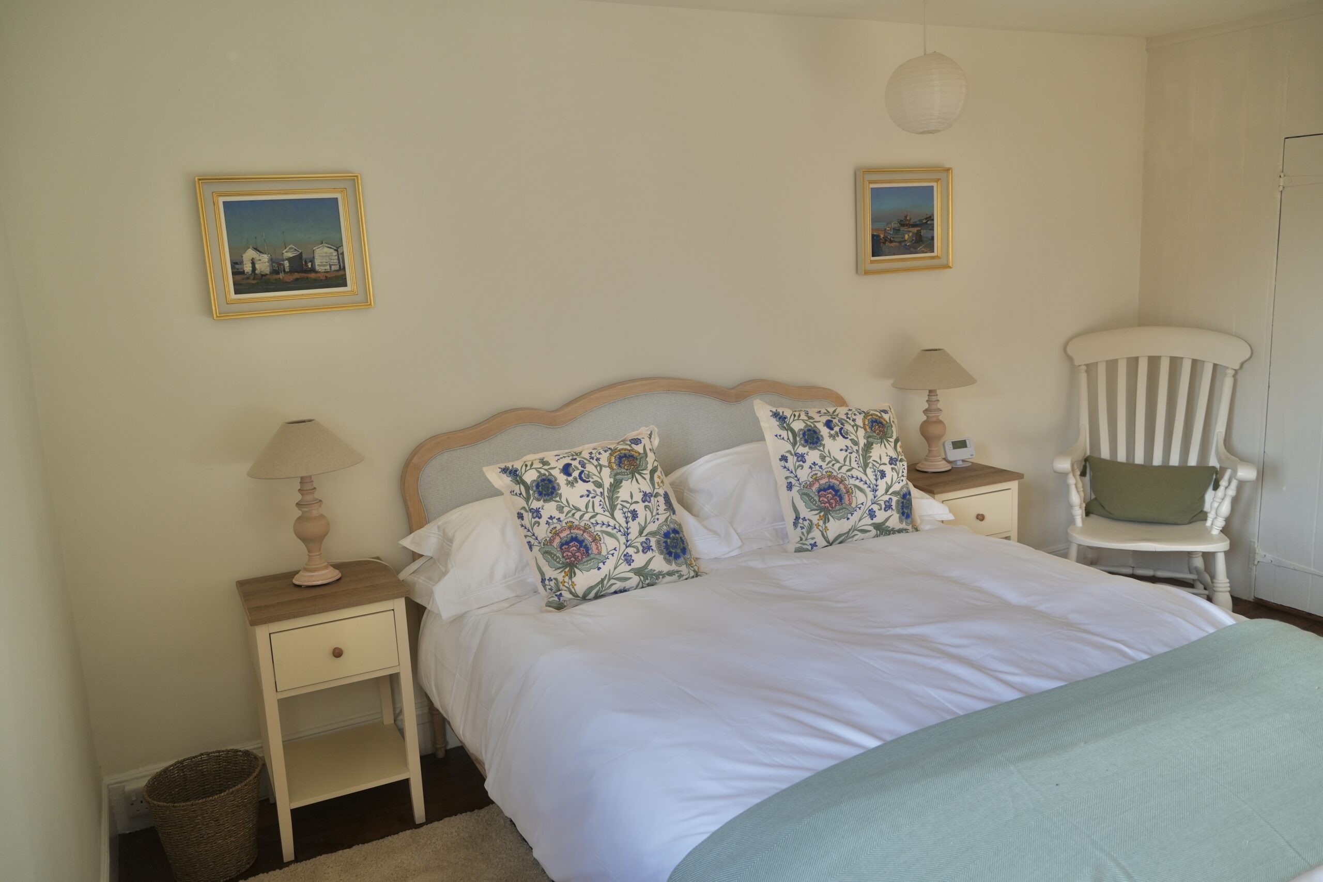
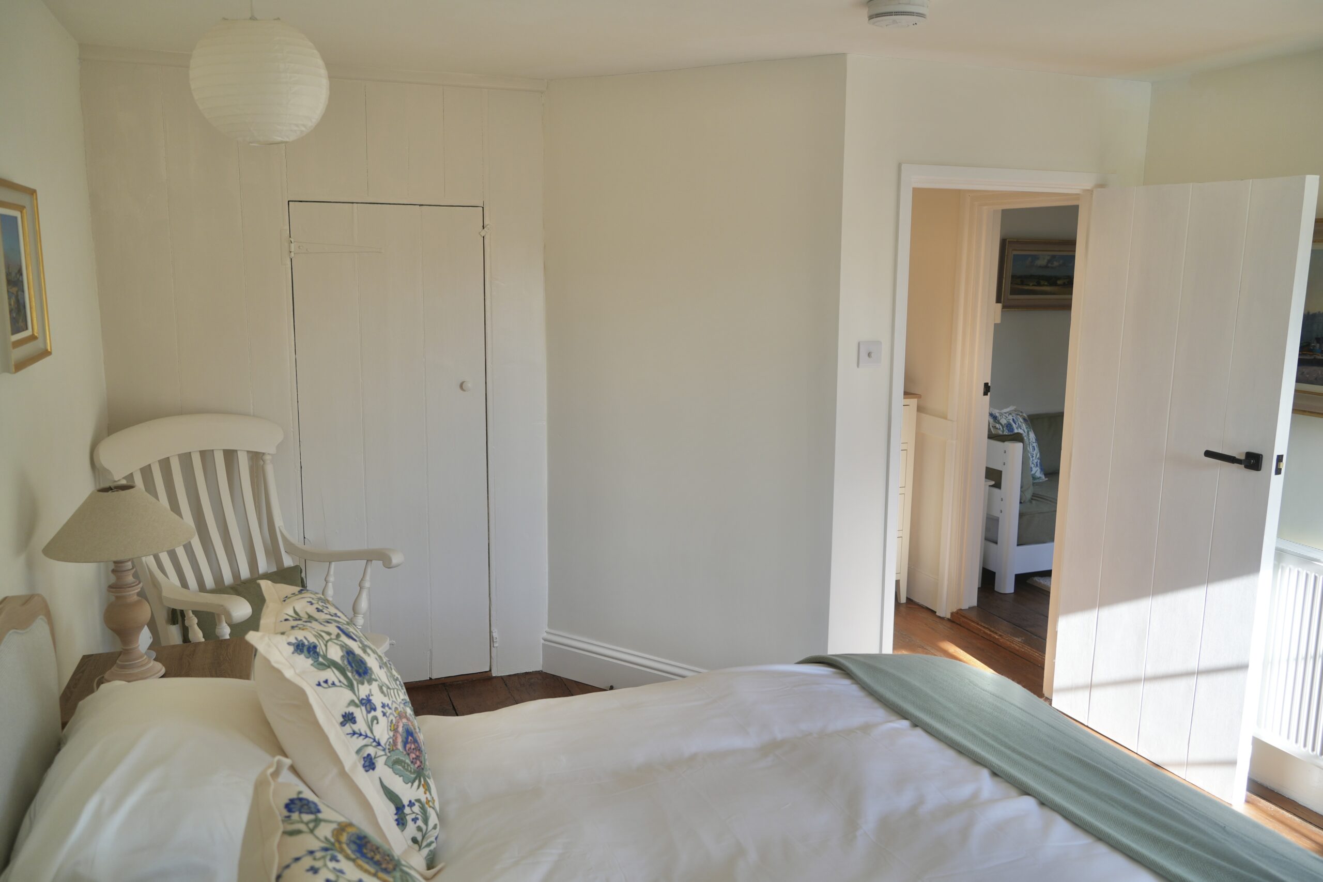
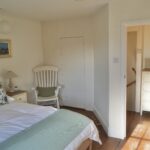
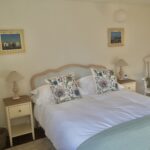
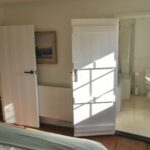
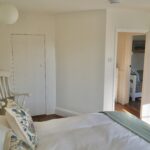
Bedroom 1:is a generous double bedroom with built-in wardrobe and original wood flooring.
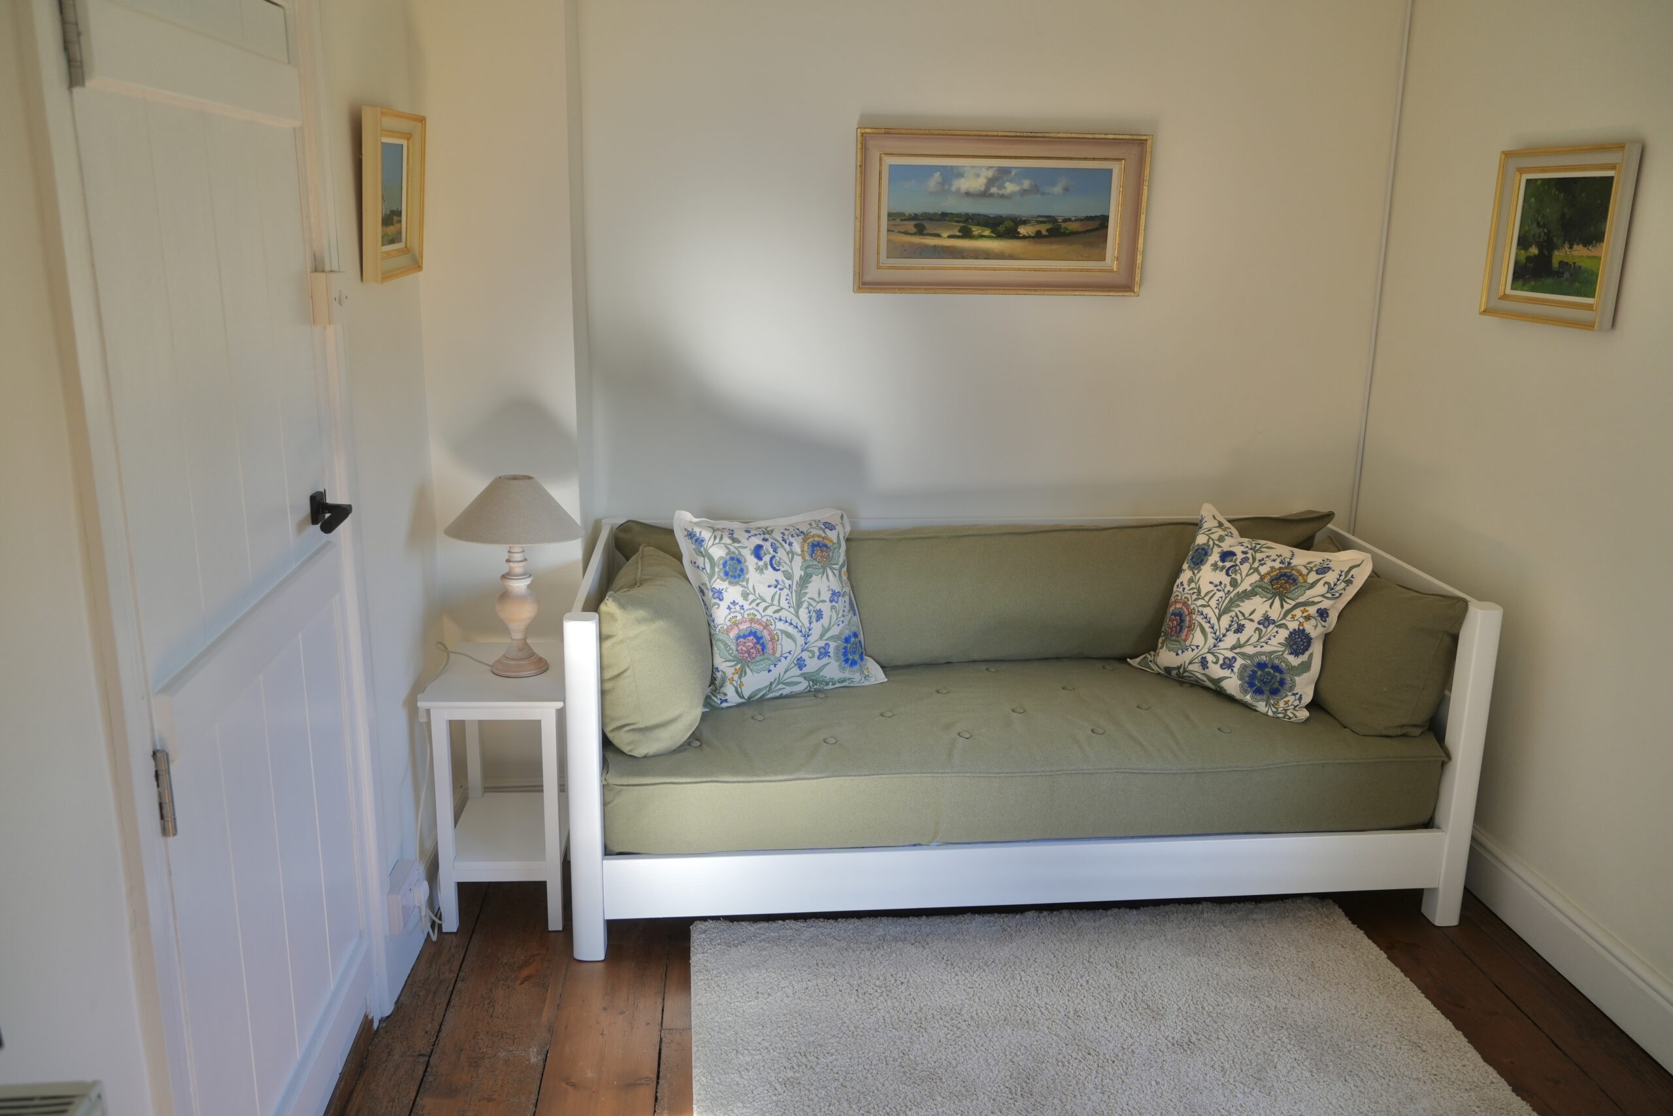
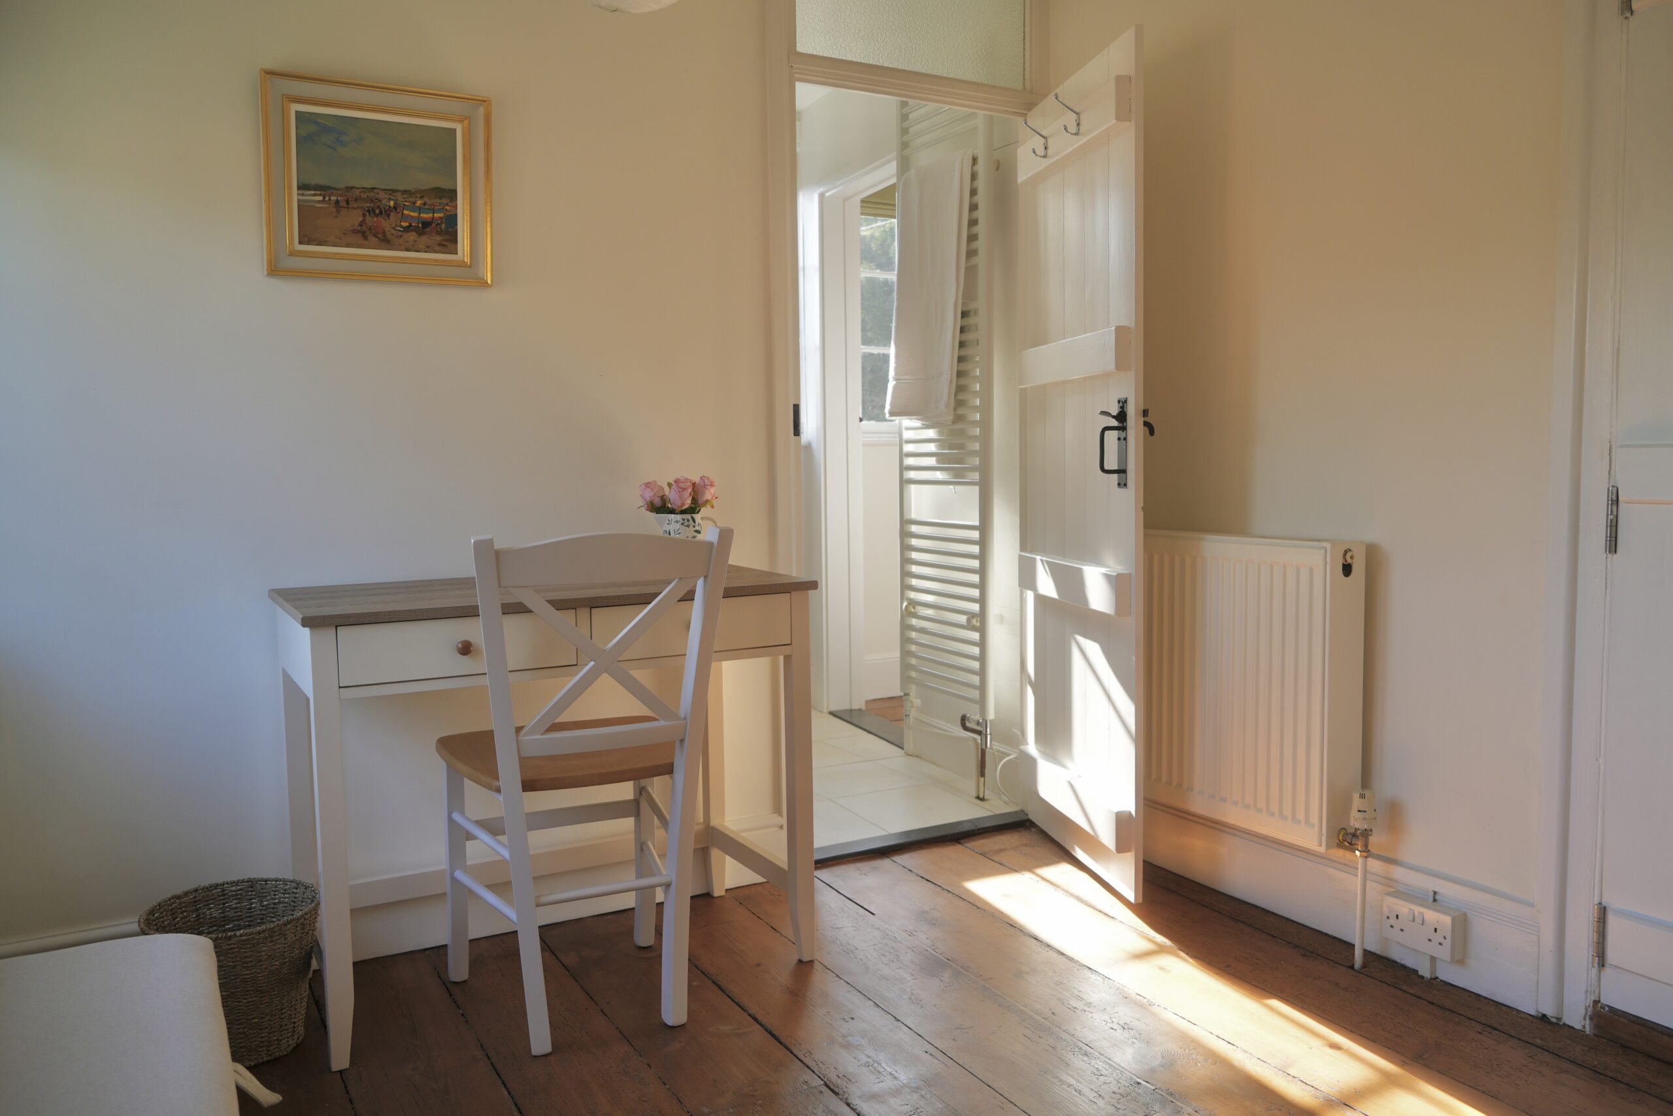
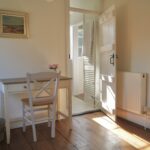
Bedroom 2: is a further double bedroom, with a panelled window overlooking the garden, original wood flooring and loft access.
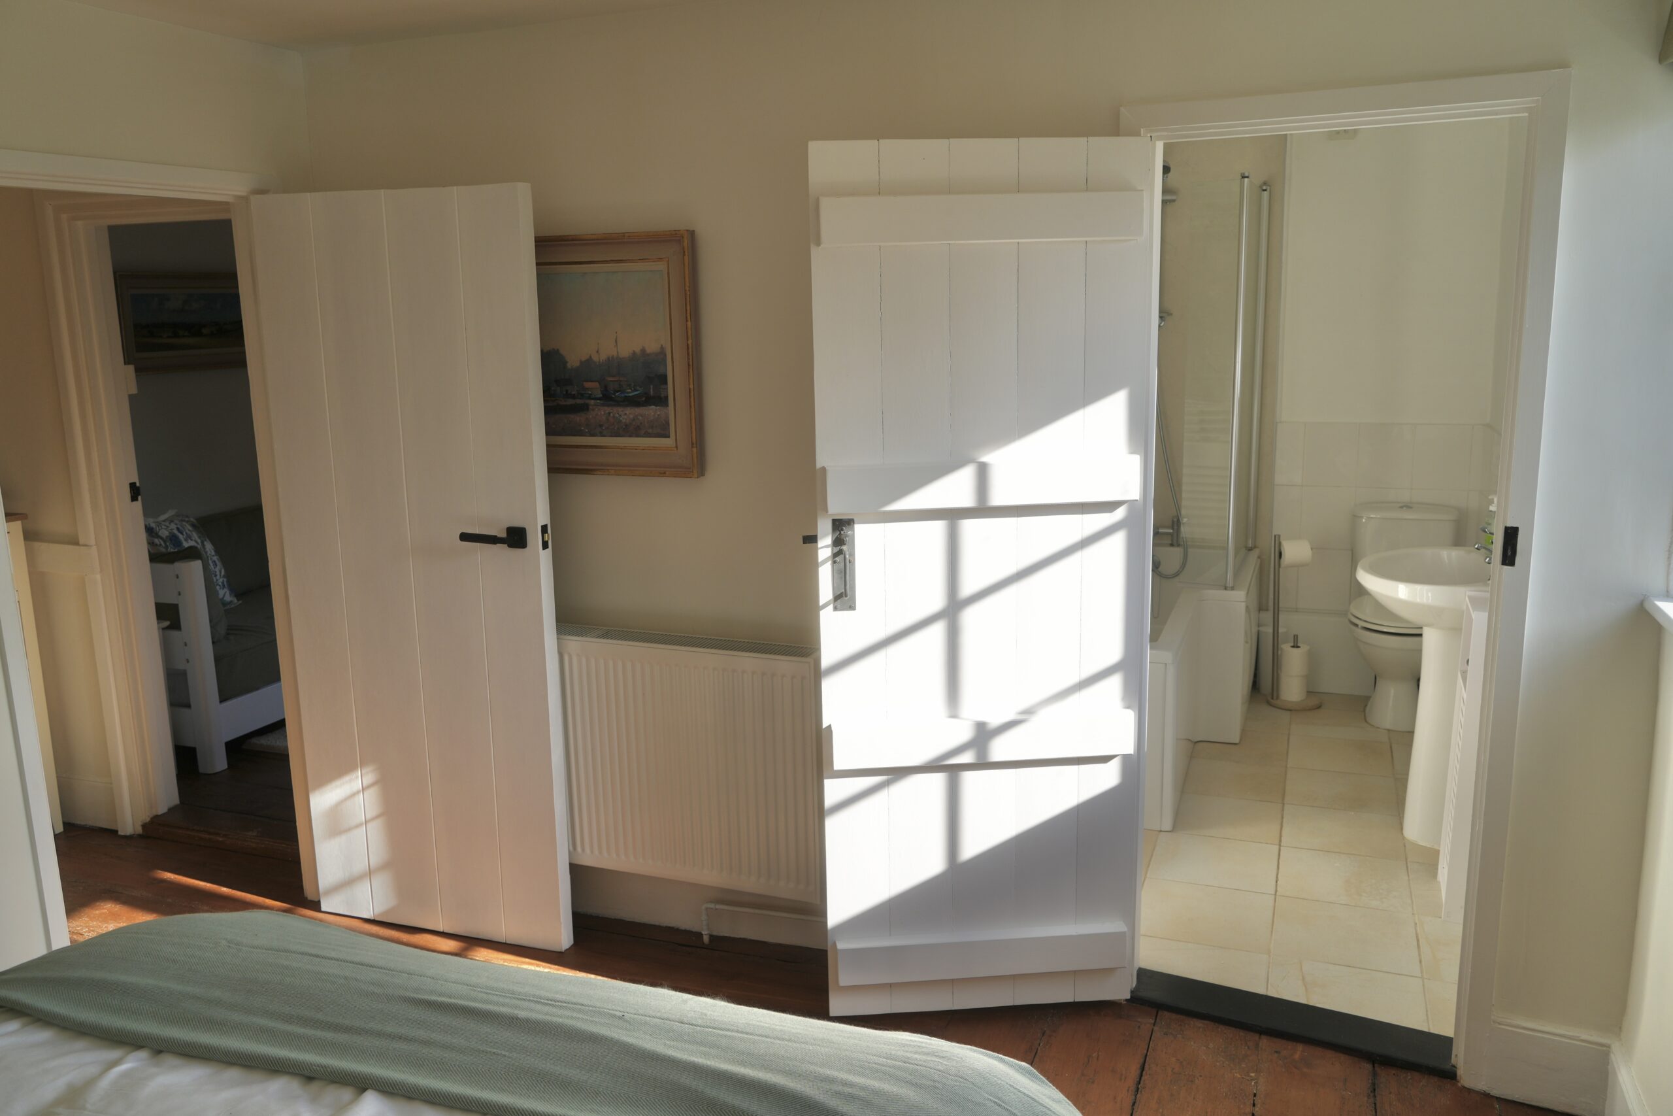
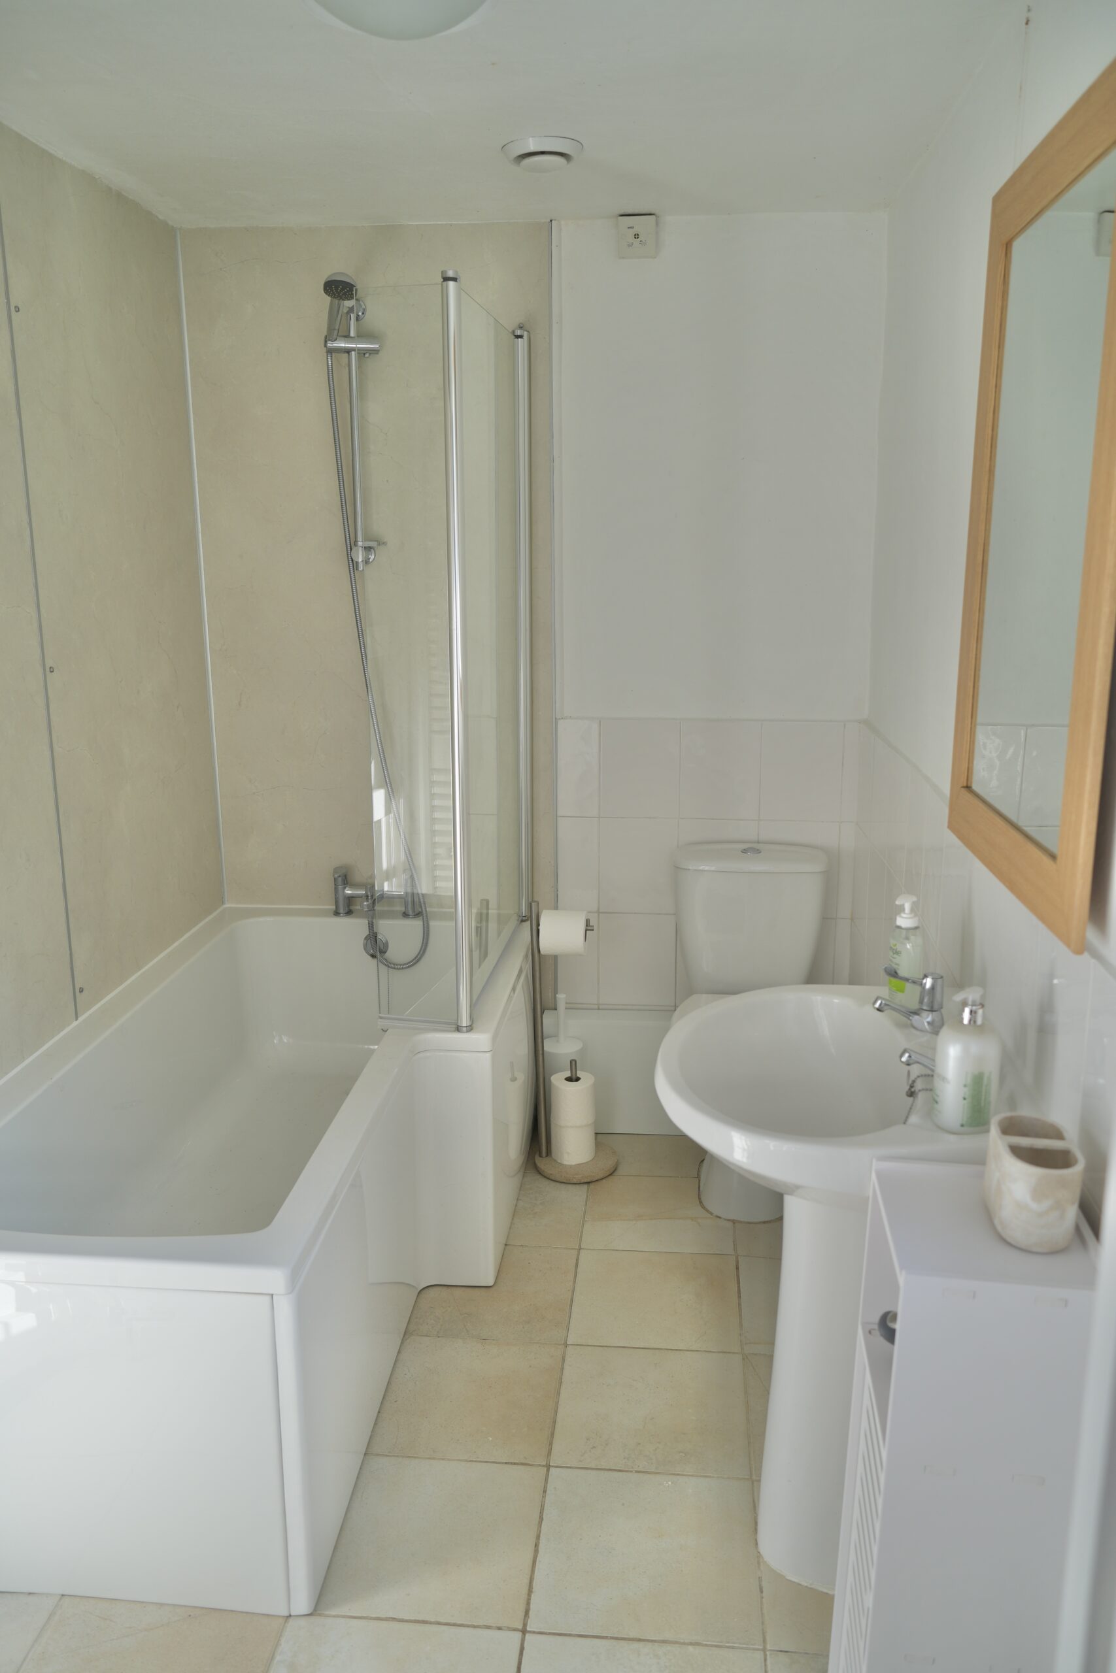
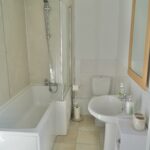
The Jack and Jill family bathroom: has a panelled bath with shower over, WC, pedestal wash-hand basin and attractive tiling.
Outside
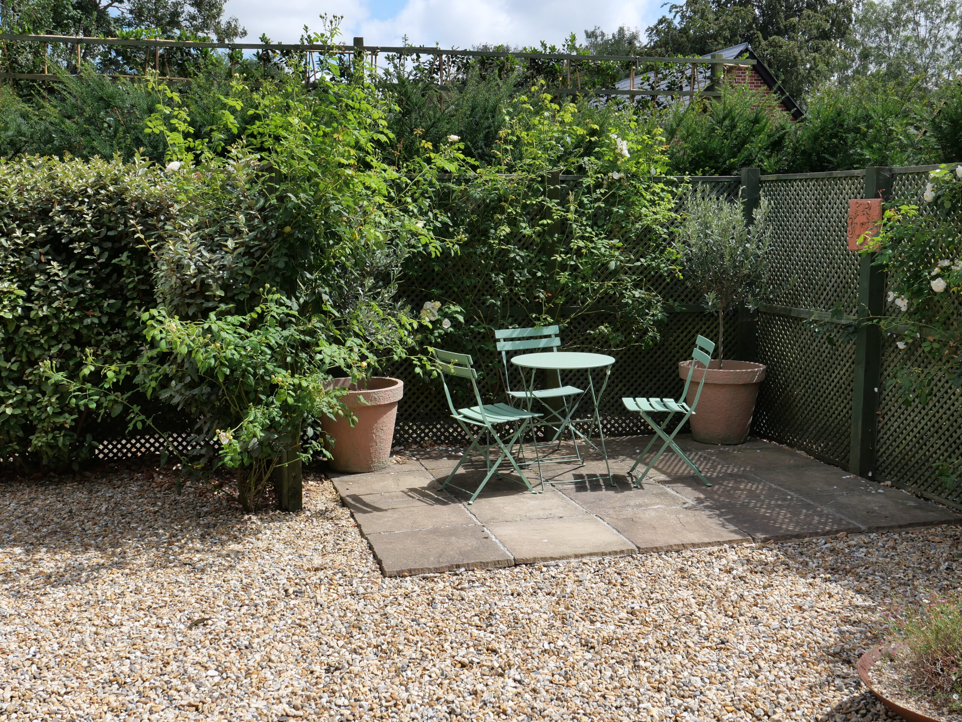
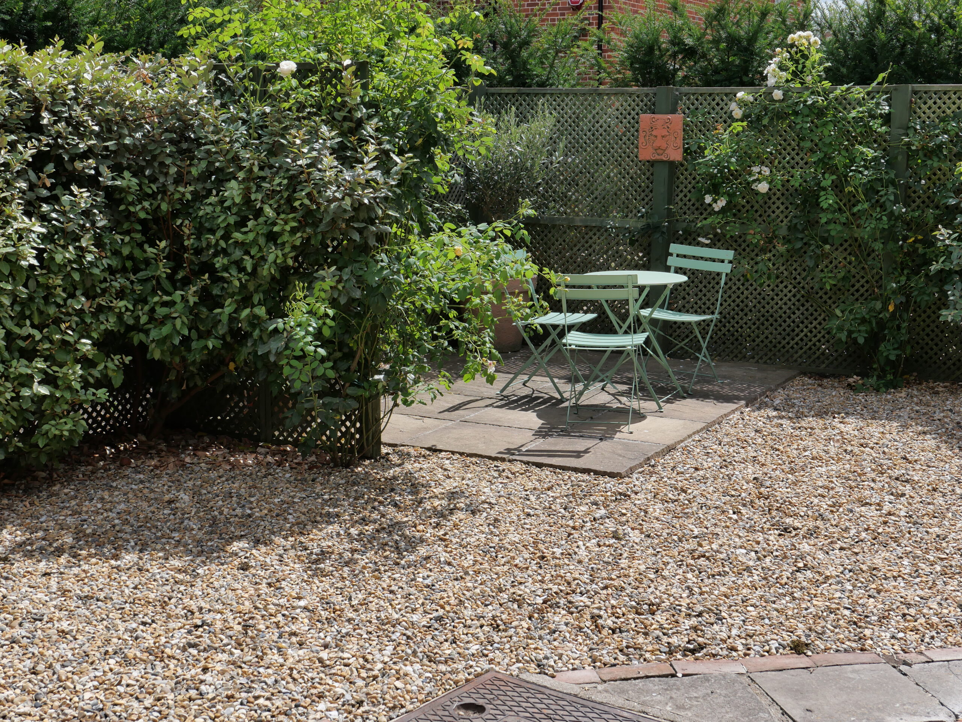
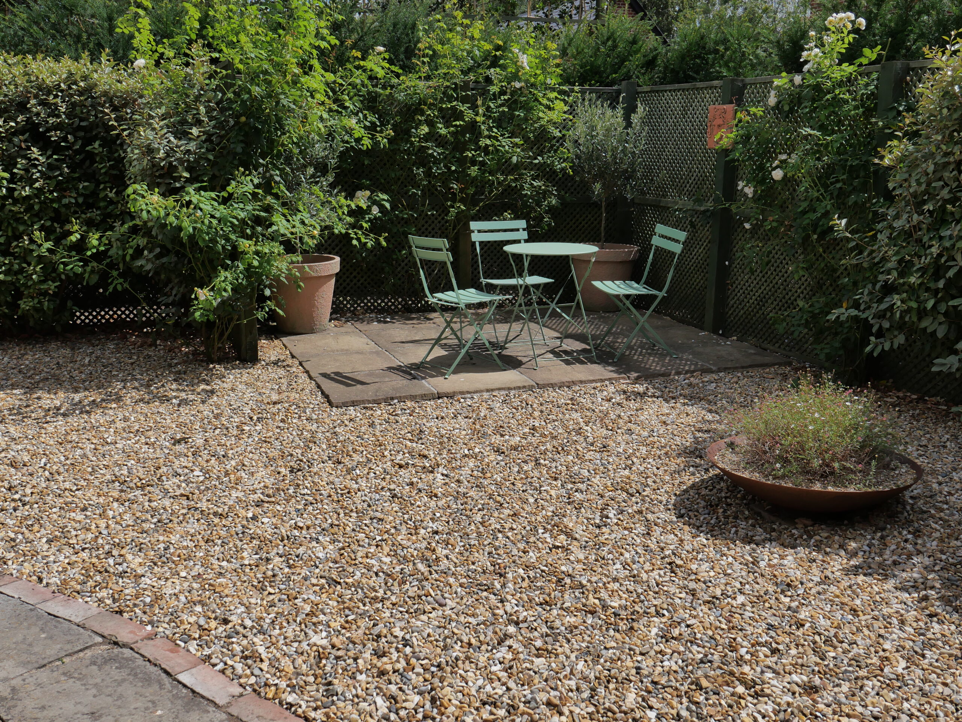
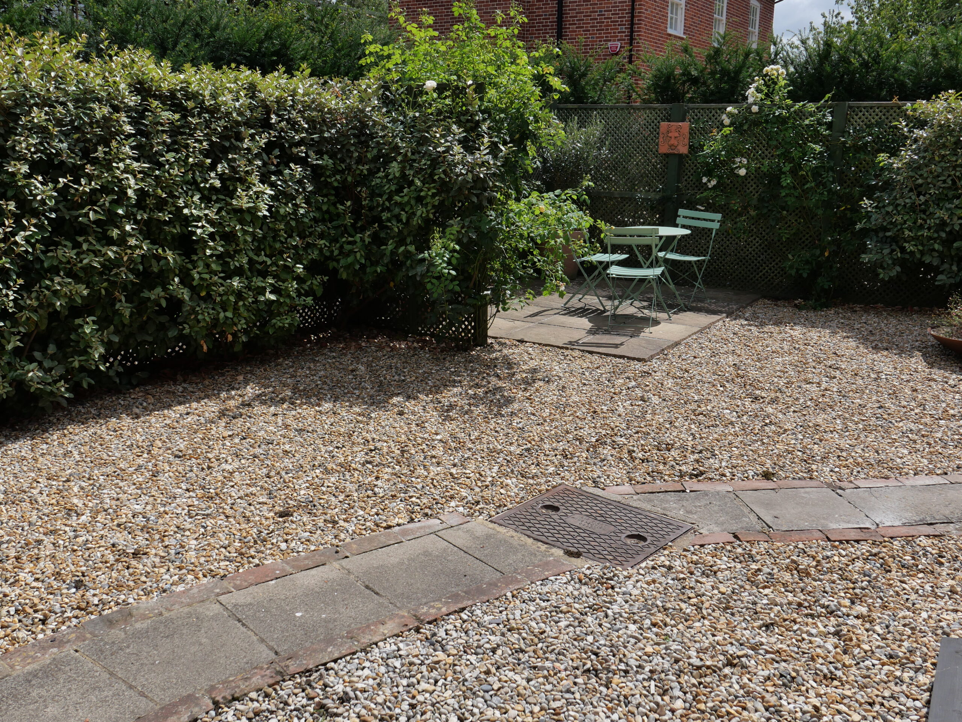
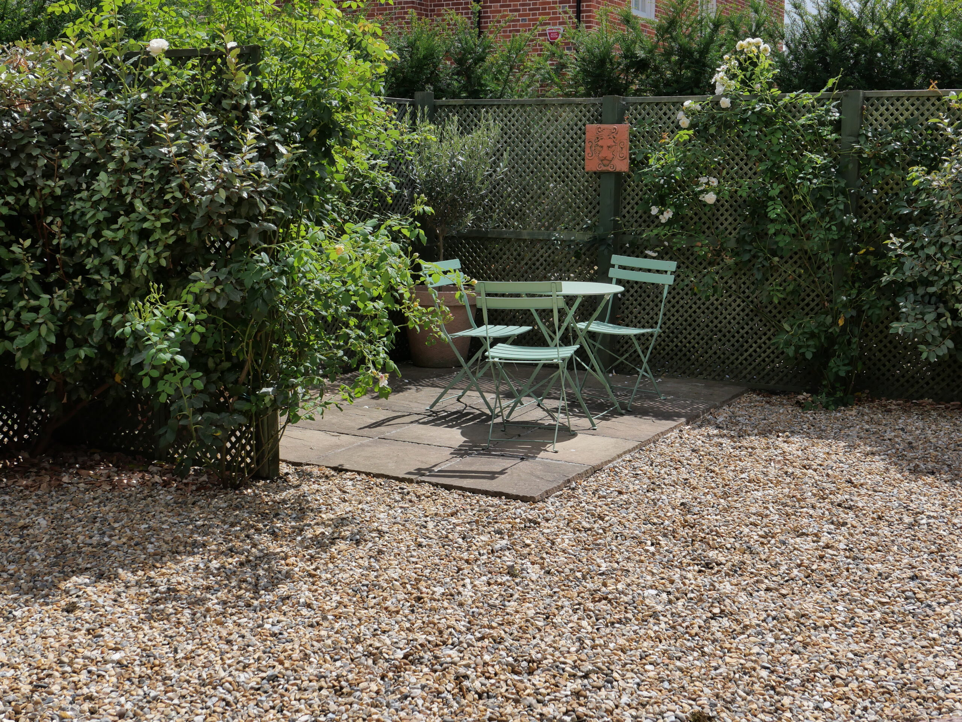
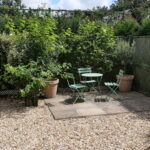
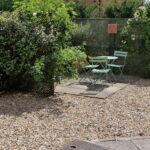
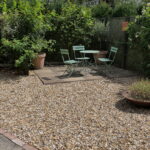
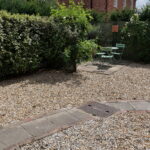
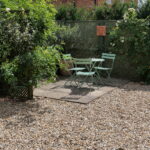
The cottage has an enclosed courtyard garden, providing a private and easily maintained outdoor space. The garden is principally gravelled and includes a sunny terrace, with an established Elaeagnus hedge contributing to the enclosed character of the garden.
Parking
On-street parking is available outside the cottage.
A separate opportunity is available to acquire a 50% interest in adjoining land, providing off-road parking for the cottage.
A, 20 MPH zone is progressing towards implementation in The Street, Patrixbourne and the works have been ordered to install the signs.
Viewings
Strictly by appointment through Whitney Homes
Tel: 01303 262853
Email: info@whitneyhomes.co.uk
Property Information
Services: Mains water, electricity, gas and drainage.
Local authority: Canterbury City Council.
Council Tax band: D
Agents Note: Full details of the ownership arrangement and availability of the additional land are available from the selling agents